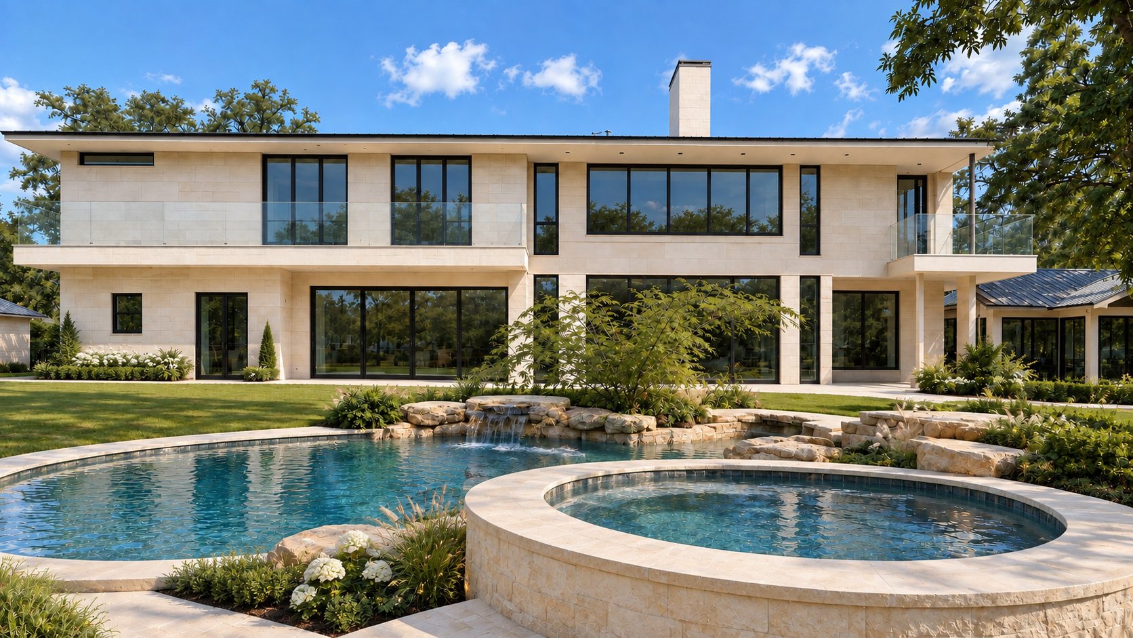
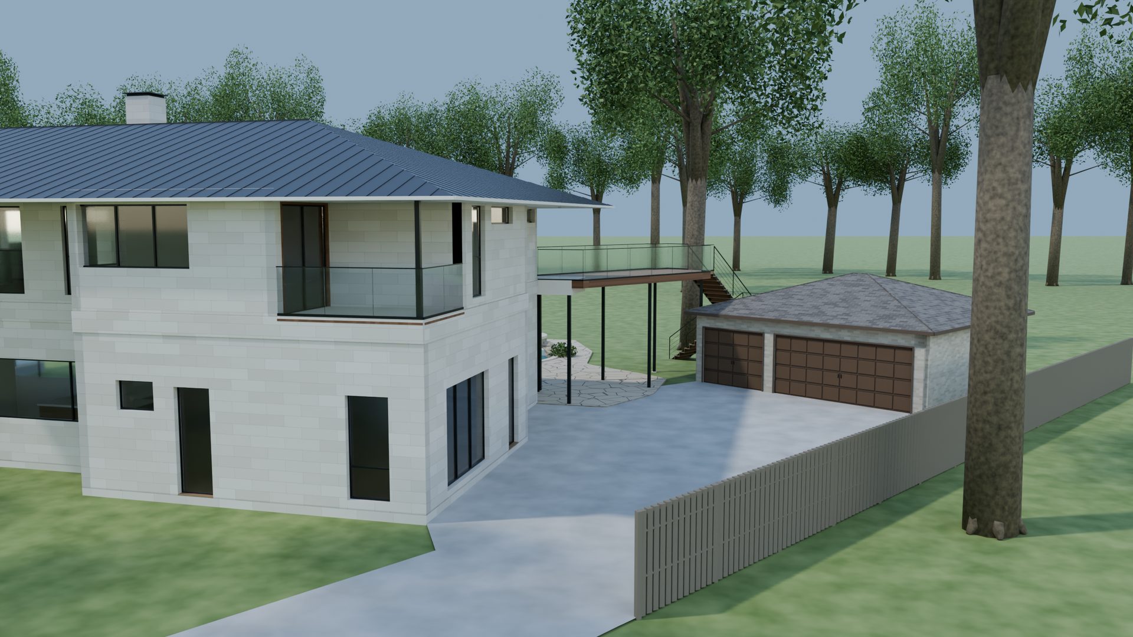
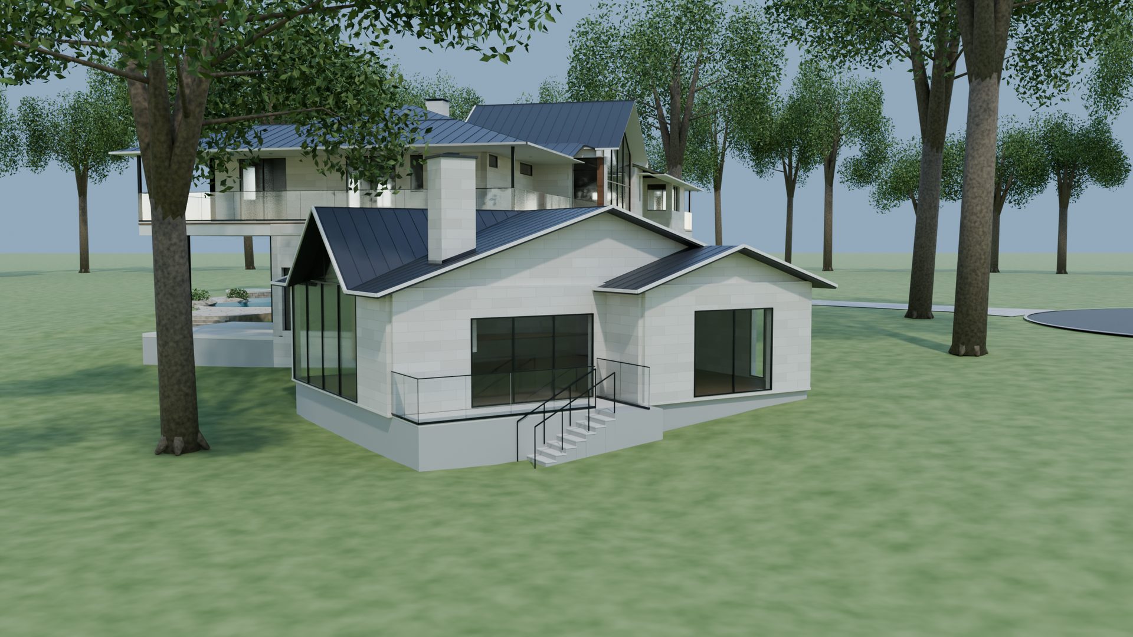
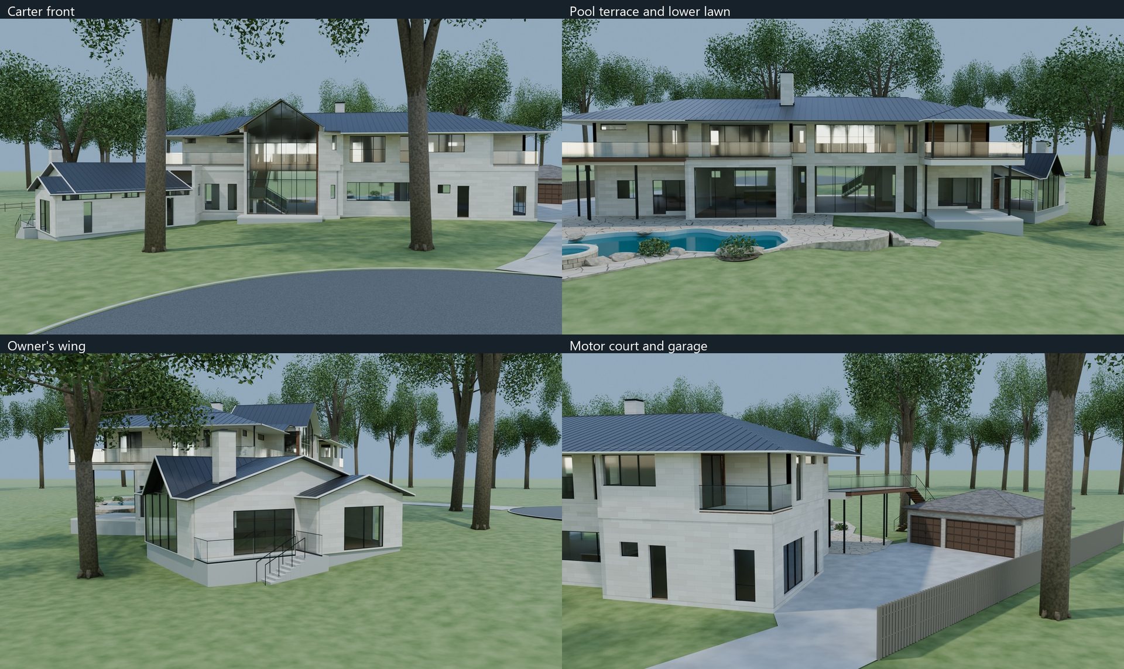
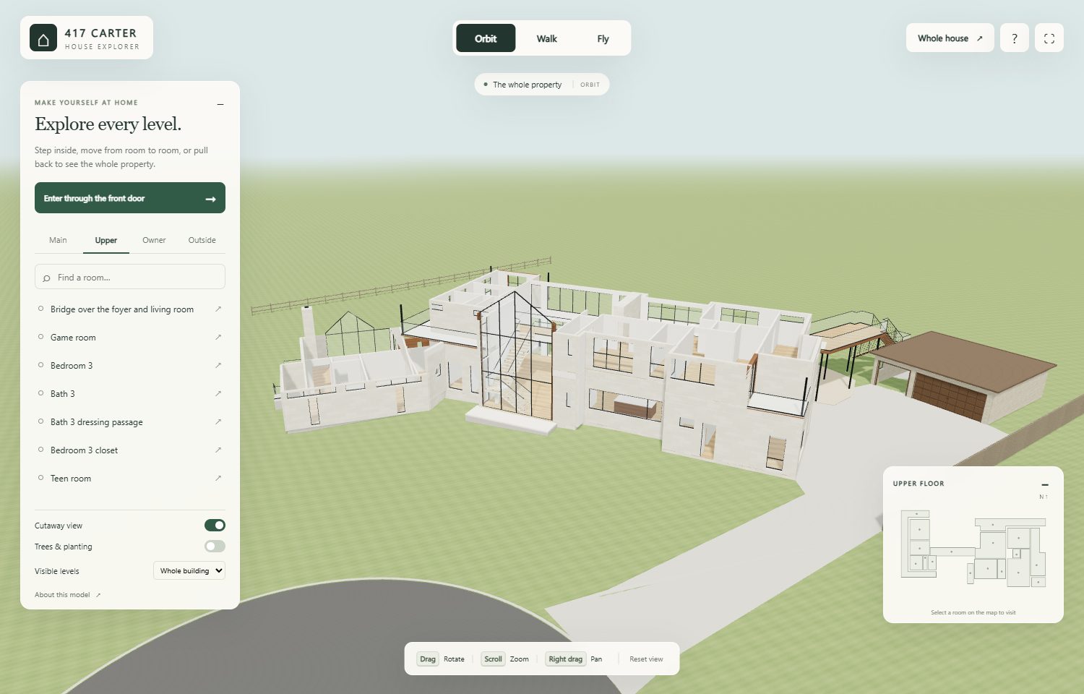
A smooth cream-limestone, ipe and glass residence on a wooded lot: main house, a separate owner’s wing stepped down two and a half feet, a bridge to the auto court, and a sunken pool terrace off the north lawn.
Low-slope hip roofs with wide overhangs. Stone where it shows, wood where you touch it, brick where it works hardest. Glass railings instead of cable, a dark standing-seam roof that continues onto the chimneys, and a pool terrace that reads as one piece with the house.
| Façade | Smooth cream limestone on the street and pool elevations; ipe hardwood at every balcony; dark-grey Norman XL brick at the auto court and garage |
| Roof | Dark standing-seam metal, low-slope hips, wide overhangs; chimneys clad to match |
| Layout | Main house plus a separate owner’s wing at −2′ 6″; 24-foot double-height foyer; bridge link to the auto court |
| Outdoors | Freeform pool, travertine terrace, outdoor kitchen, stair from the upper level down to the water |
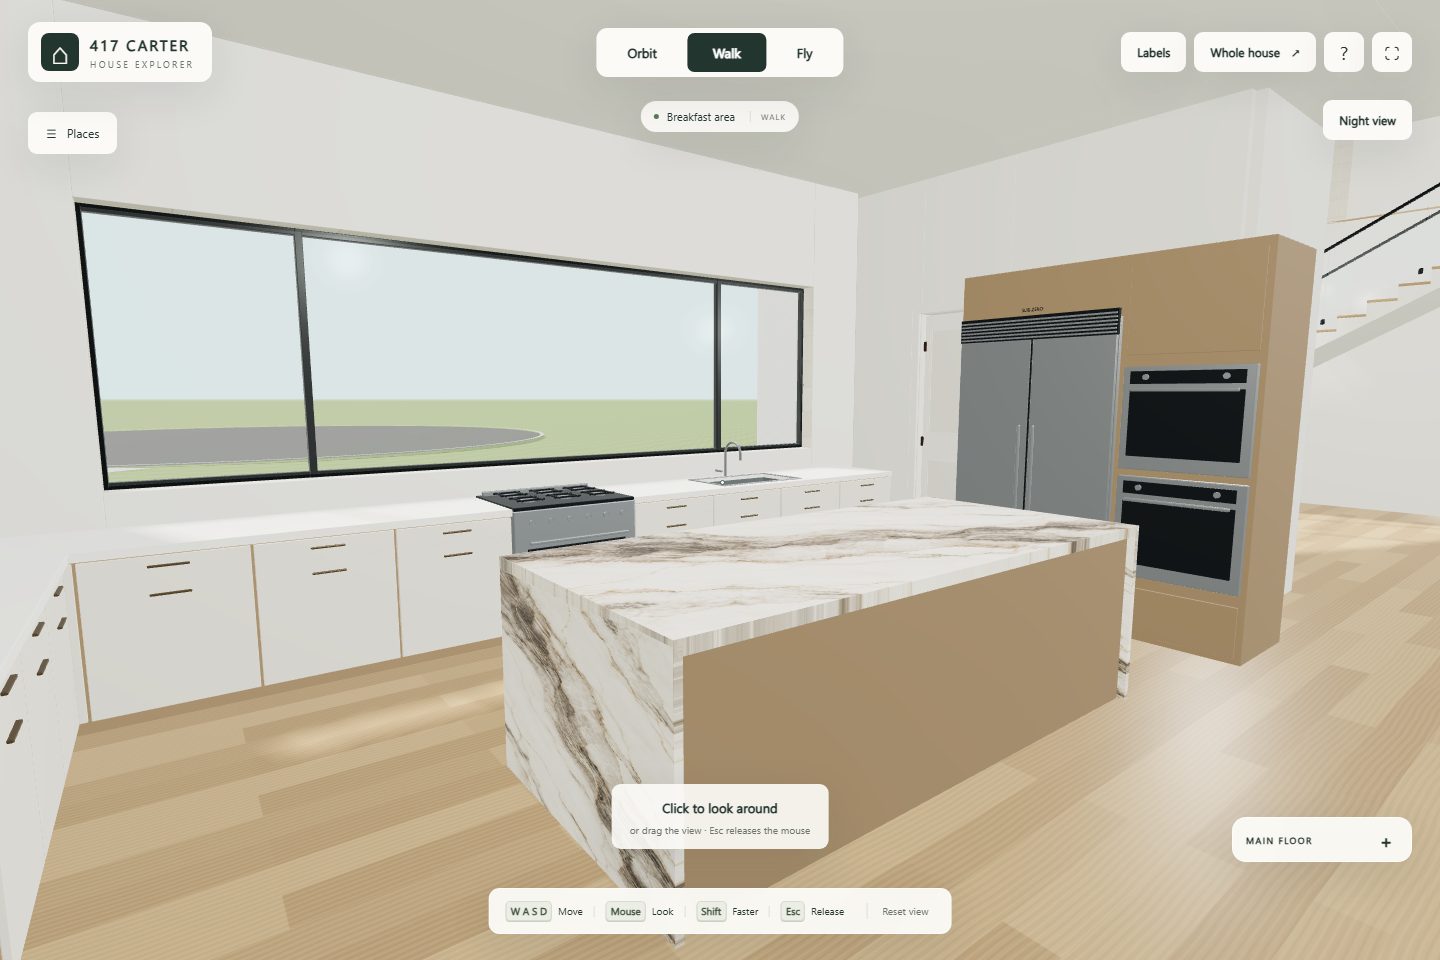
| Inside | Aged-brass lighting throughout; cascading glass-drop foyer chandelier; Sub-Zero & Wolf kitchen; Brizo brushed-gold baths |
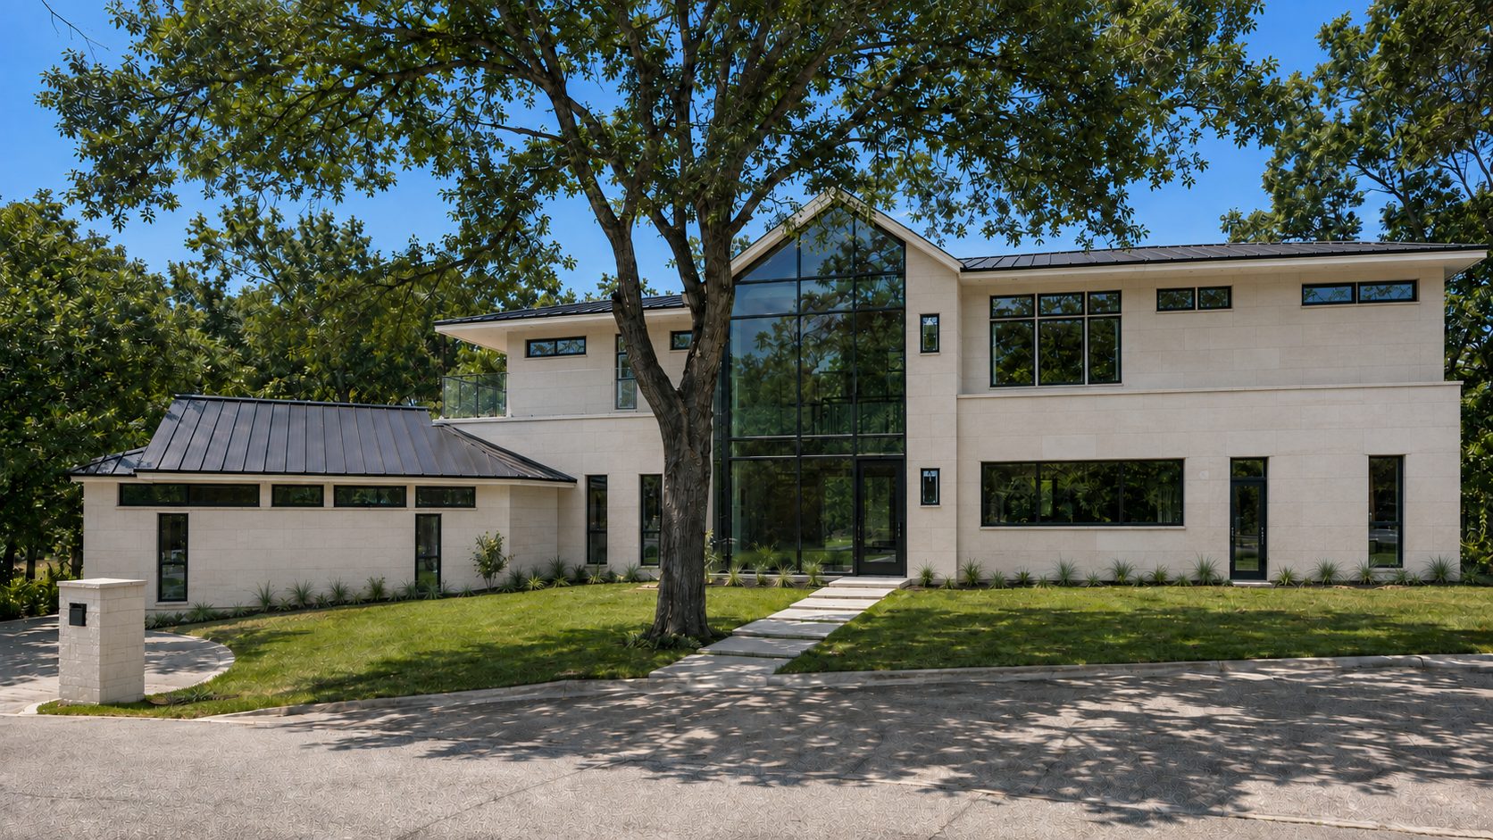
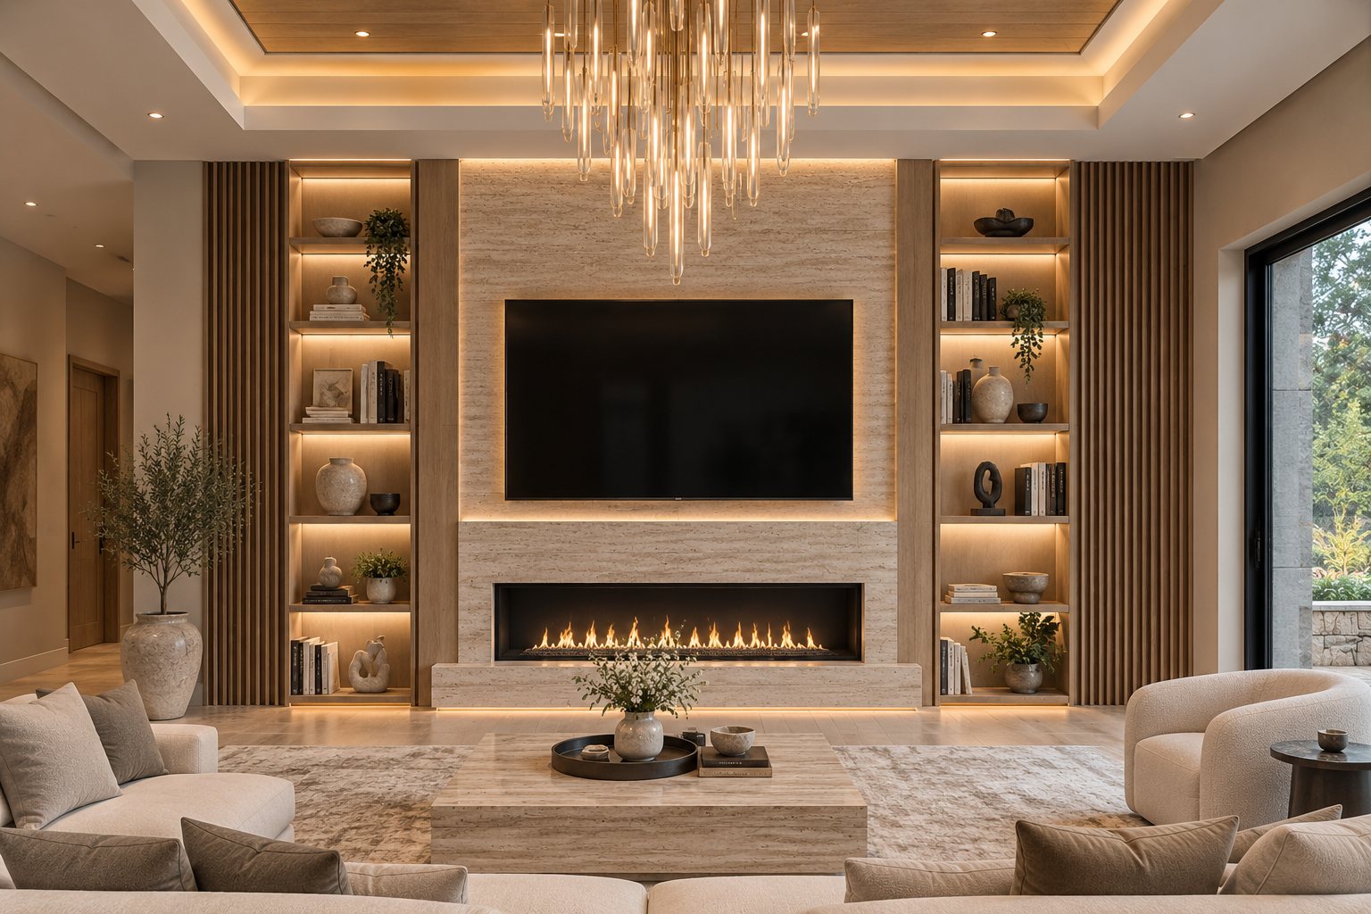
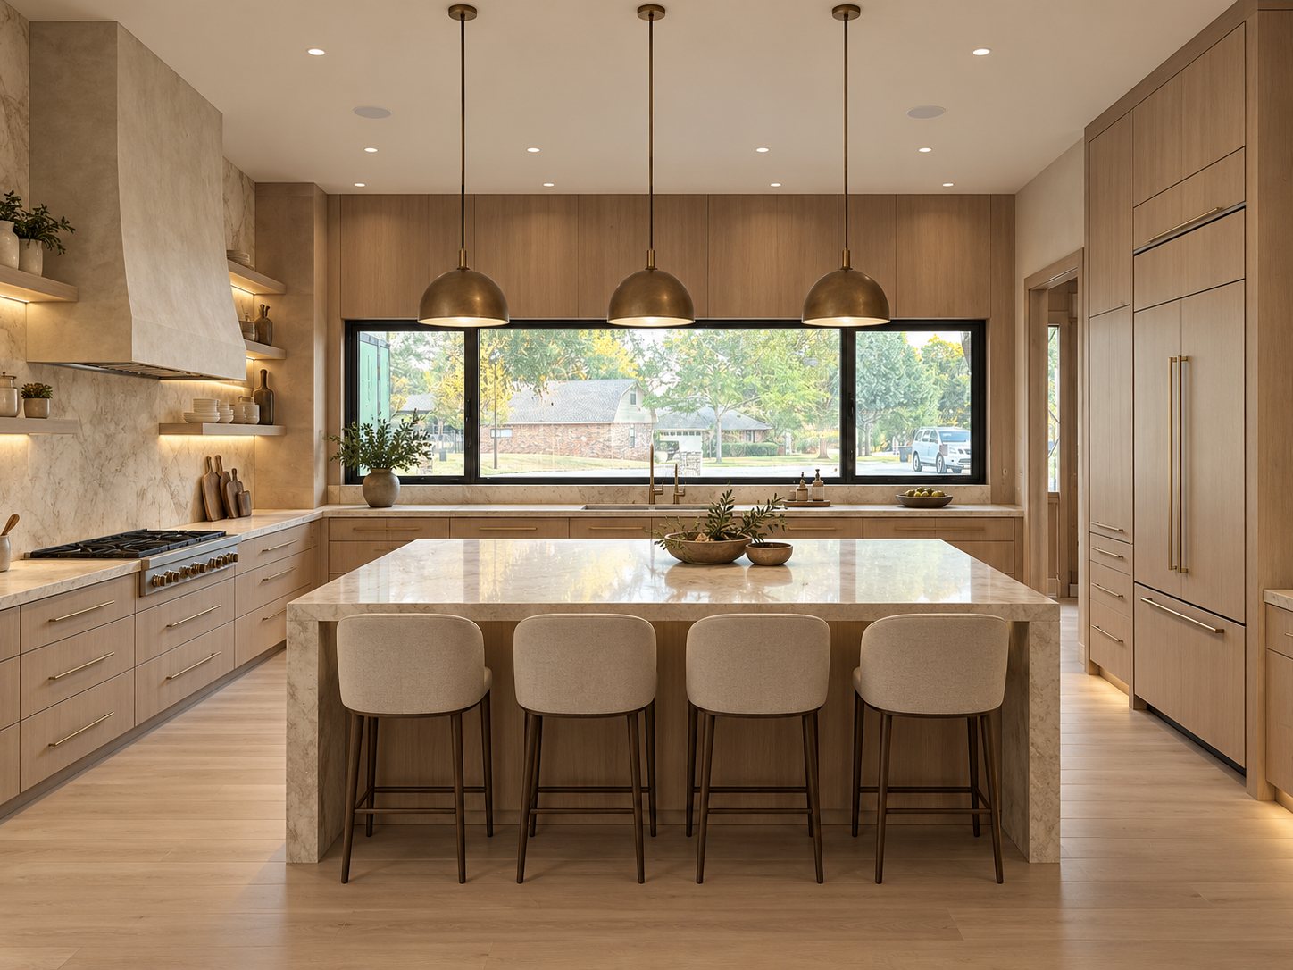
Exterior and interiors rendered in true materials and true light — limestone, travertine, white oak, aged brass — so the family, and every trade on site, is building the same house.
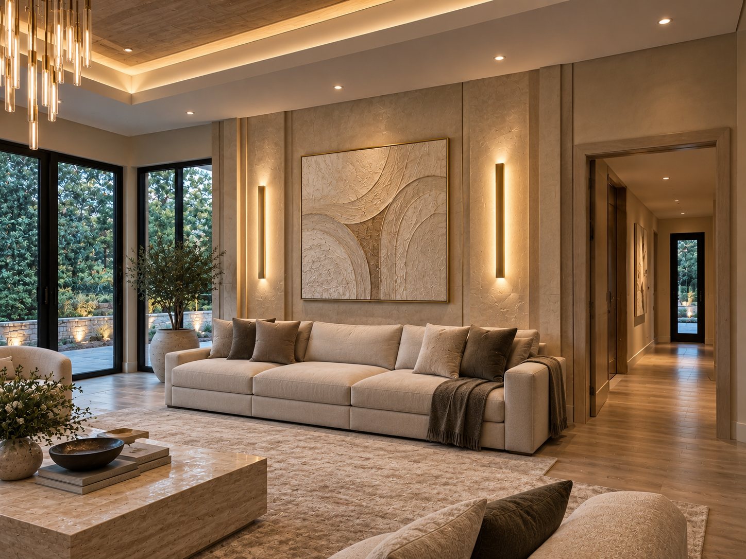
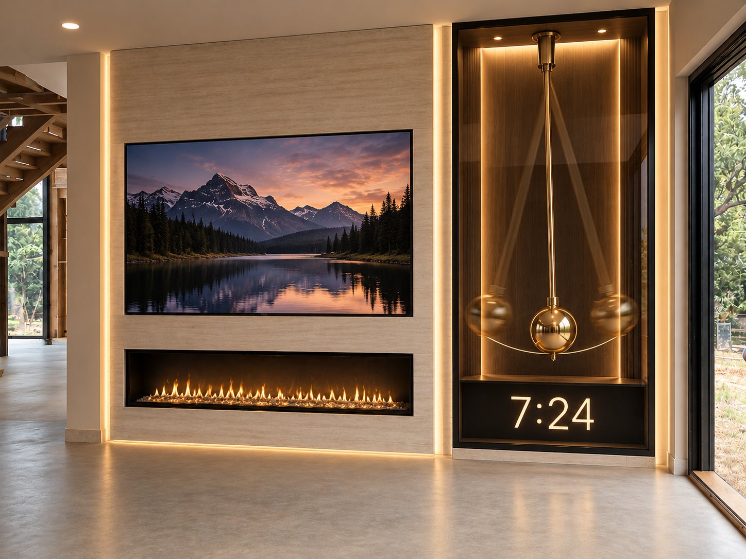
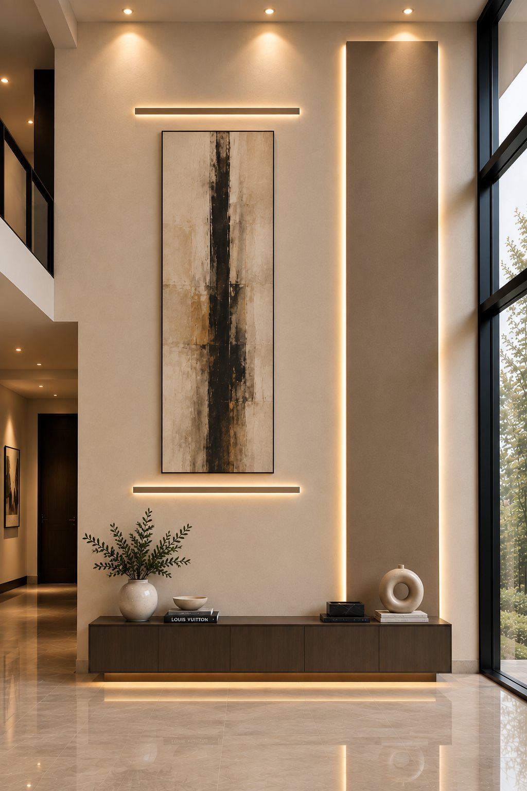
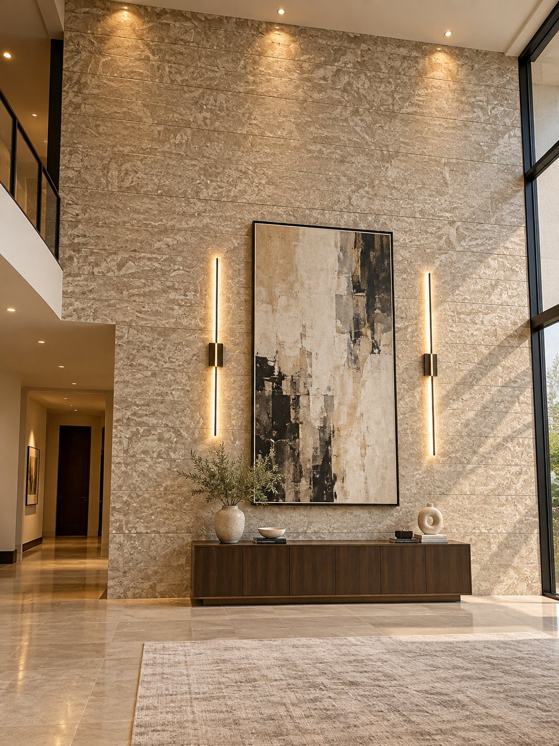
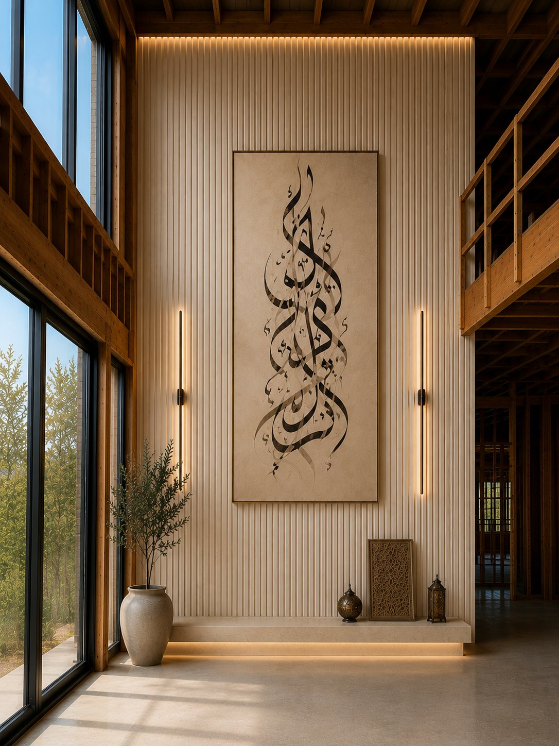
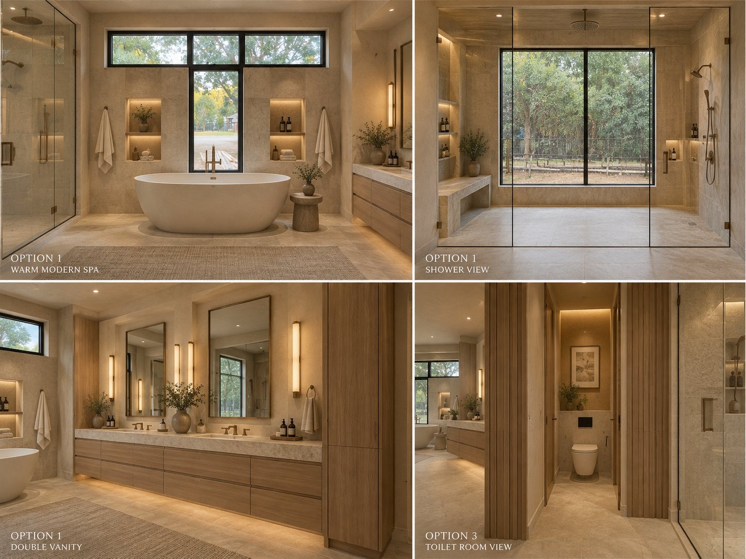
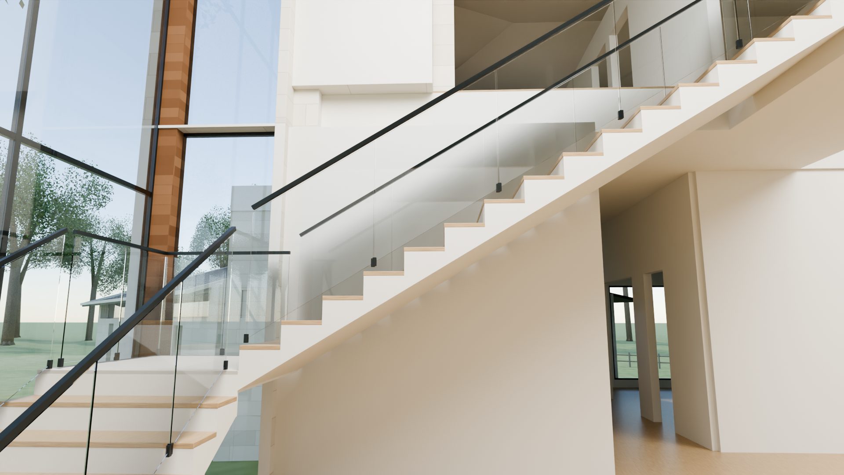
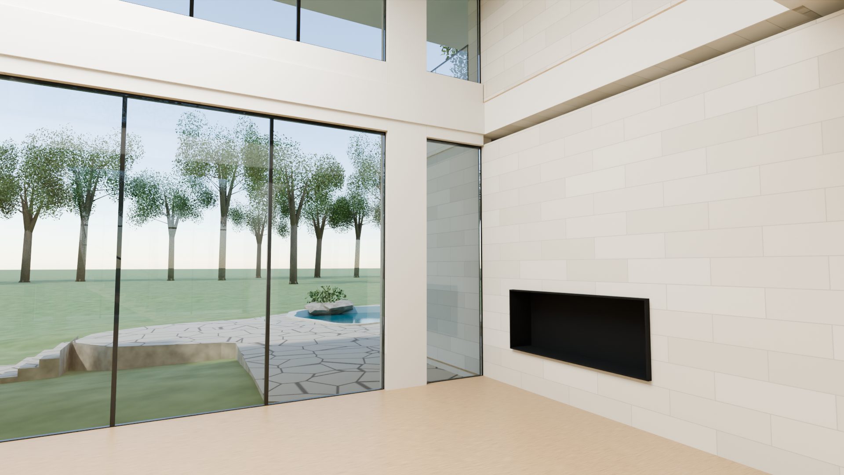
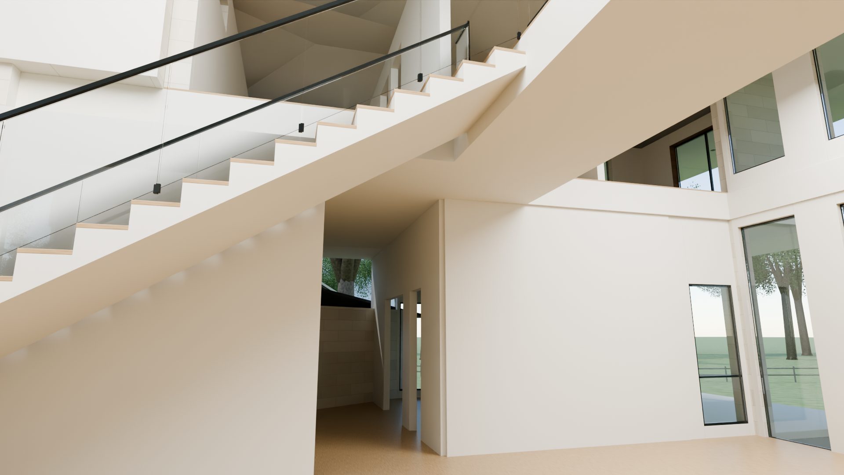
We start with the site — its trees, its slope, its sun — and a plain massing model. Only when the proportions are right do we dress the house in stone and wood. Thirty-three exterior revisions later, this is the house.
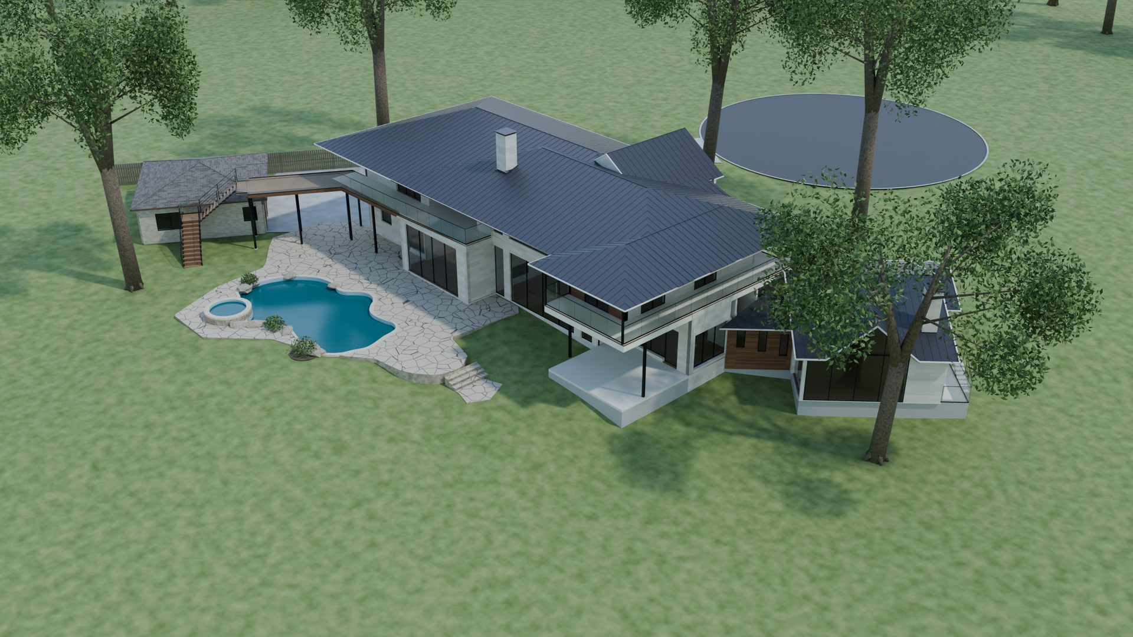
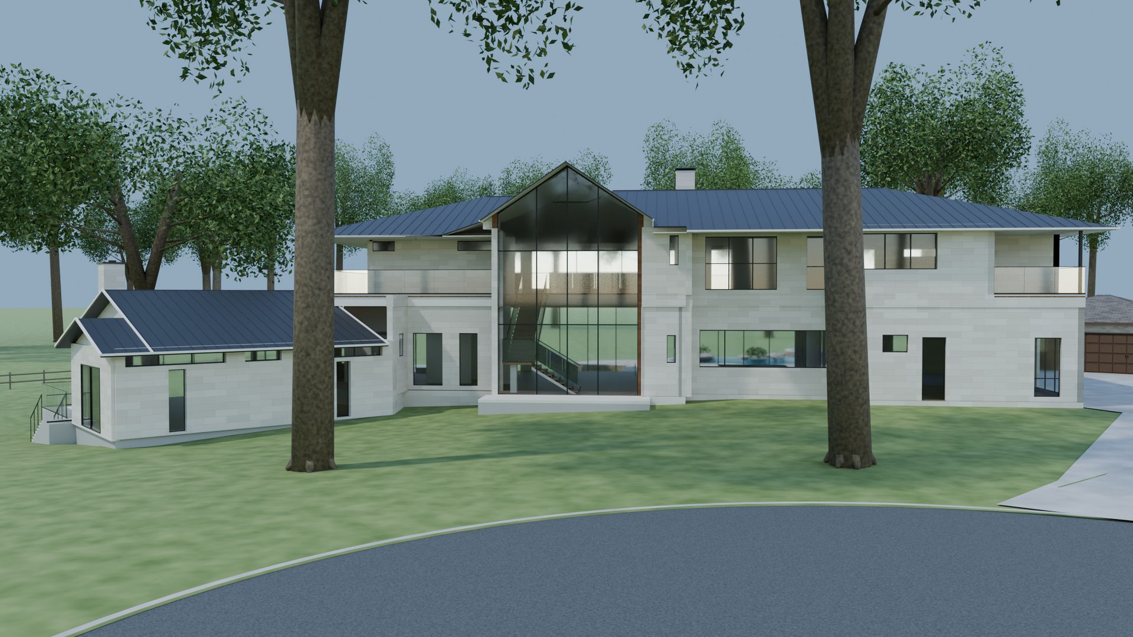
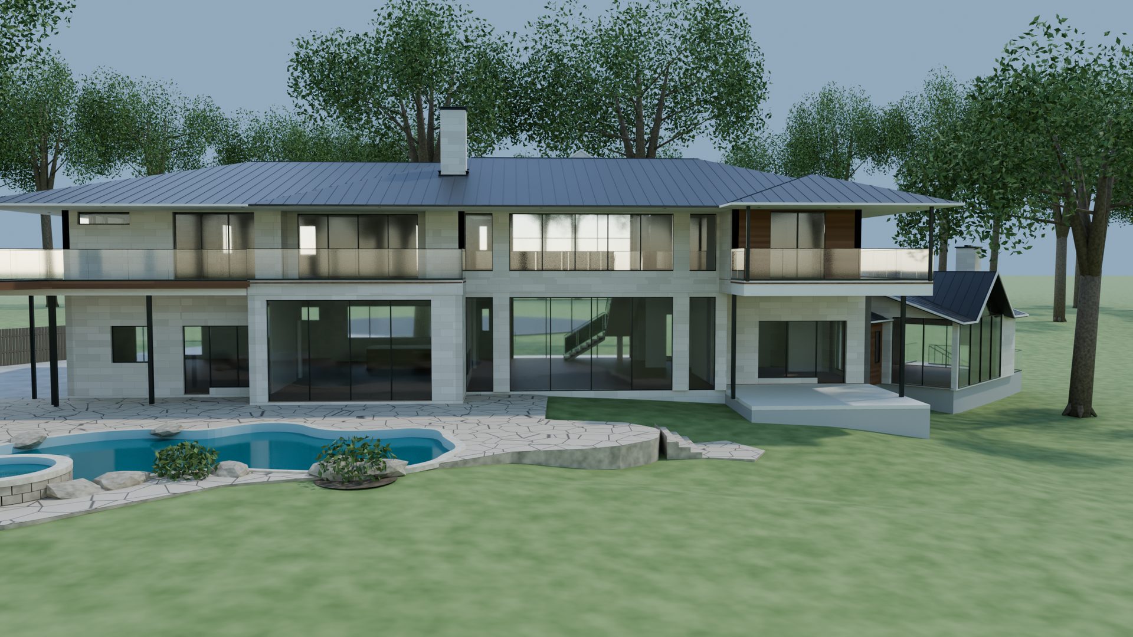
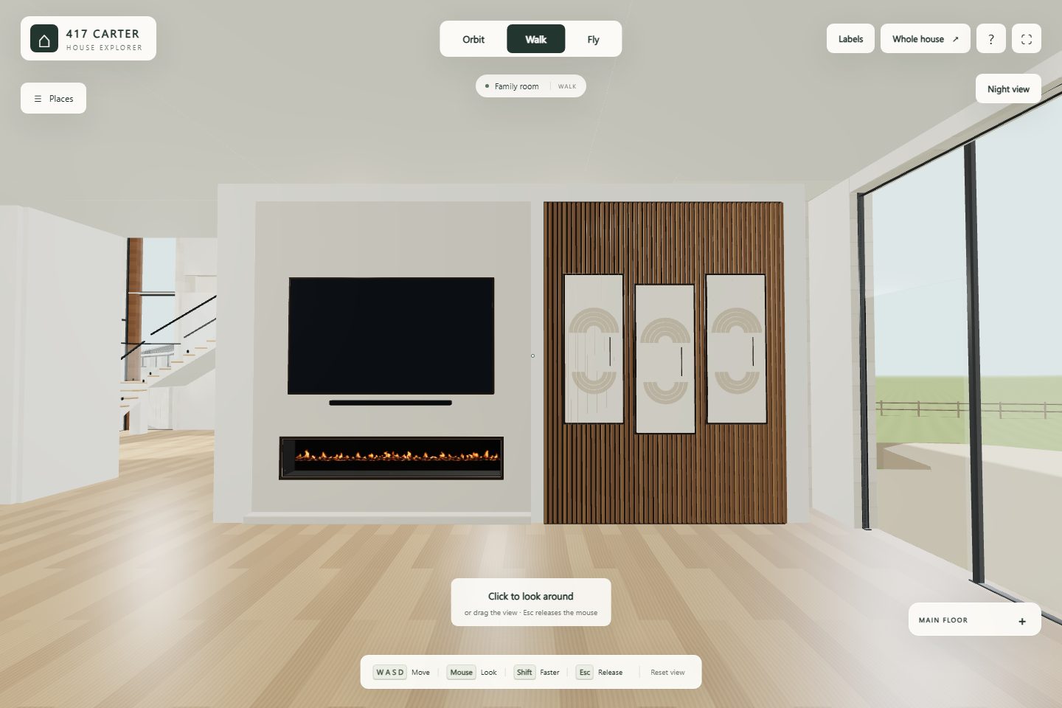
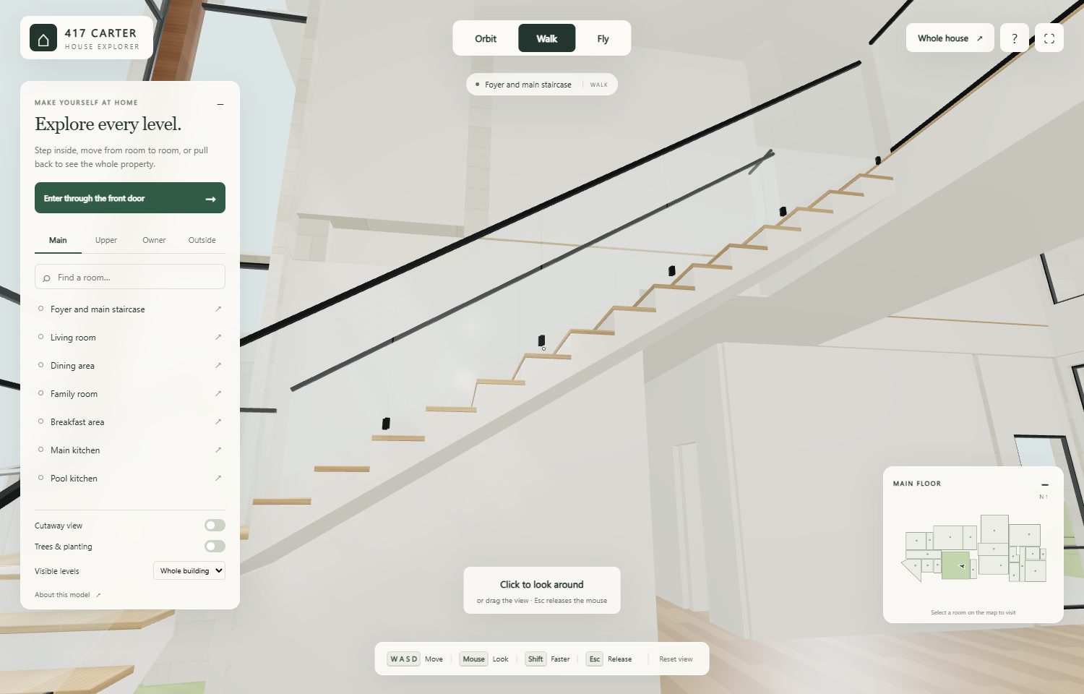
We export every design as a browser-based 3D house you can actually walk. Forty-nine rooms and outdoor destinations, day and night lighting, a cutaway view that lifts the roof off, and a floor map to jump anywhere. It’s how our clients approve a design — from inside it.
Walking follows the floors and stairs and stops at walls, exactly as you will one day.
Flip to night to see the warm interior lighting plan against a dark sky.
Every surface carries a permanent reference number, so “make that wall stone” means the same thing to everyone.
Opens in a new tab. It’s a complete 3D model (about 60 MB) — best on a laptop or desktop with Wi-Fi. Use W A S D to move and drag to look around; touch screens get on-screen controls.
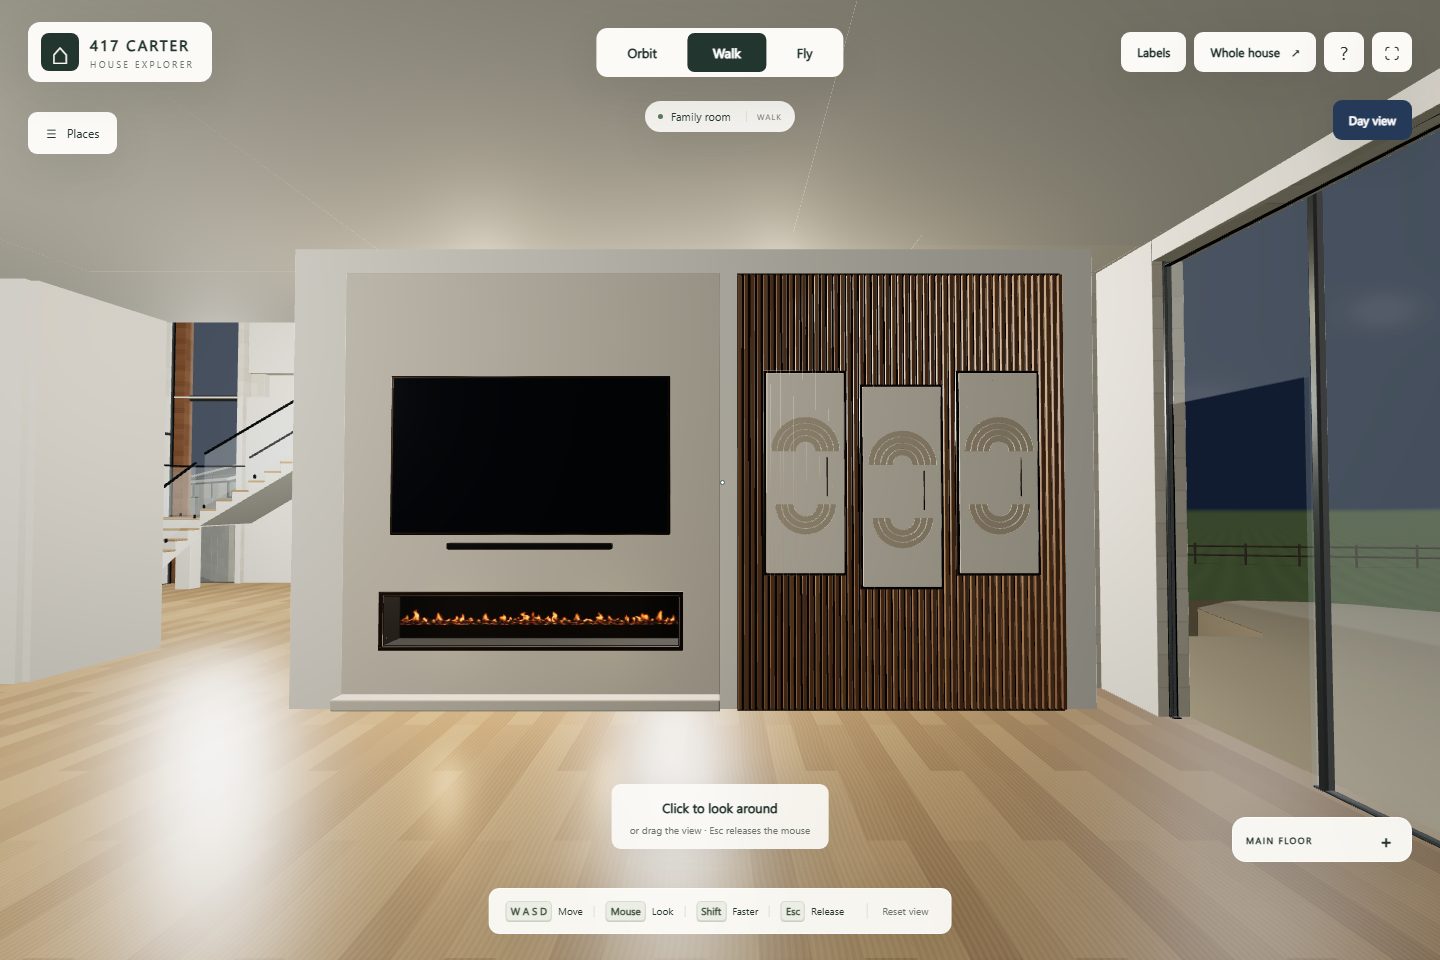
 DayNight
We model every home this way, whether it’s a 2,500-square-foot infill or an estate. Bring your survey and your wish list.