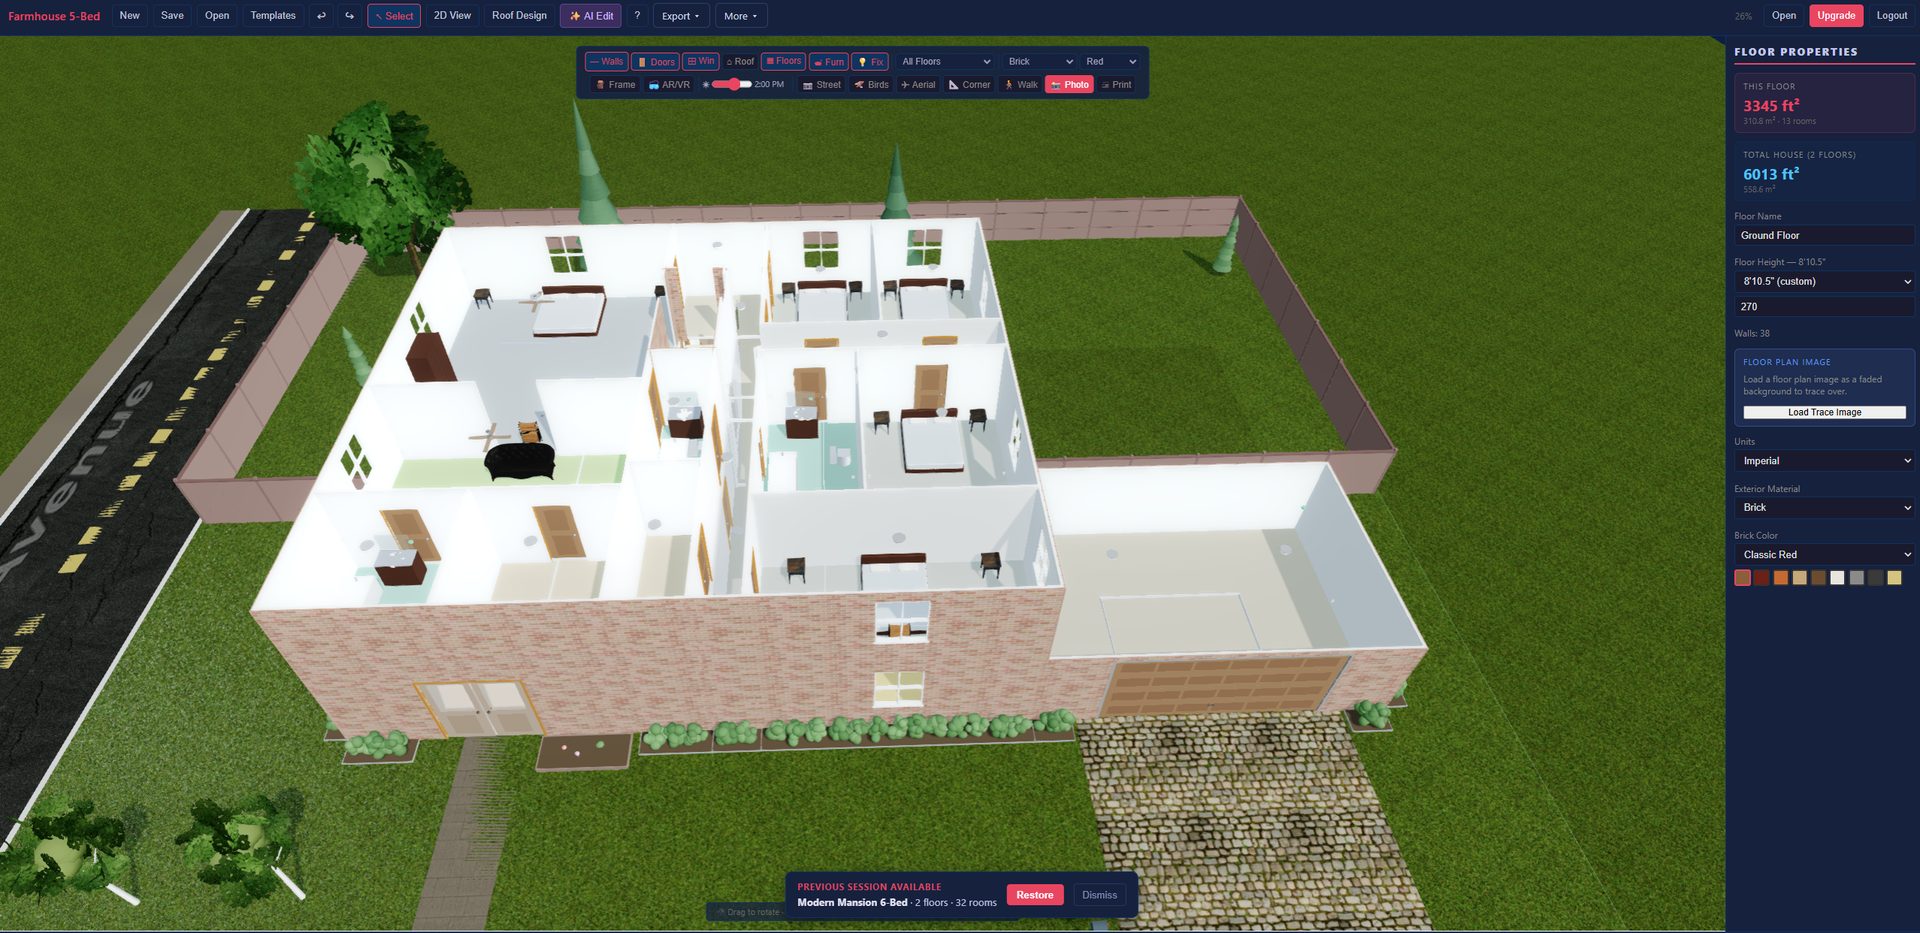
Changes on screen are free. Changes on site are not. So we do all of our changing on screen — in HomeDraft, the 3D studio every client gets for free — and then one person designs, contracts and manages the build from start to finish.
Setbacks, easements, the slope, the trees worth keeping, where the sun rises over the breakfast table. We lay the lot out first, then let the house find its place on it — driveway, pool, yards and all.
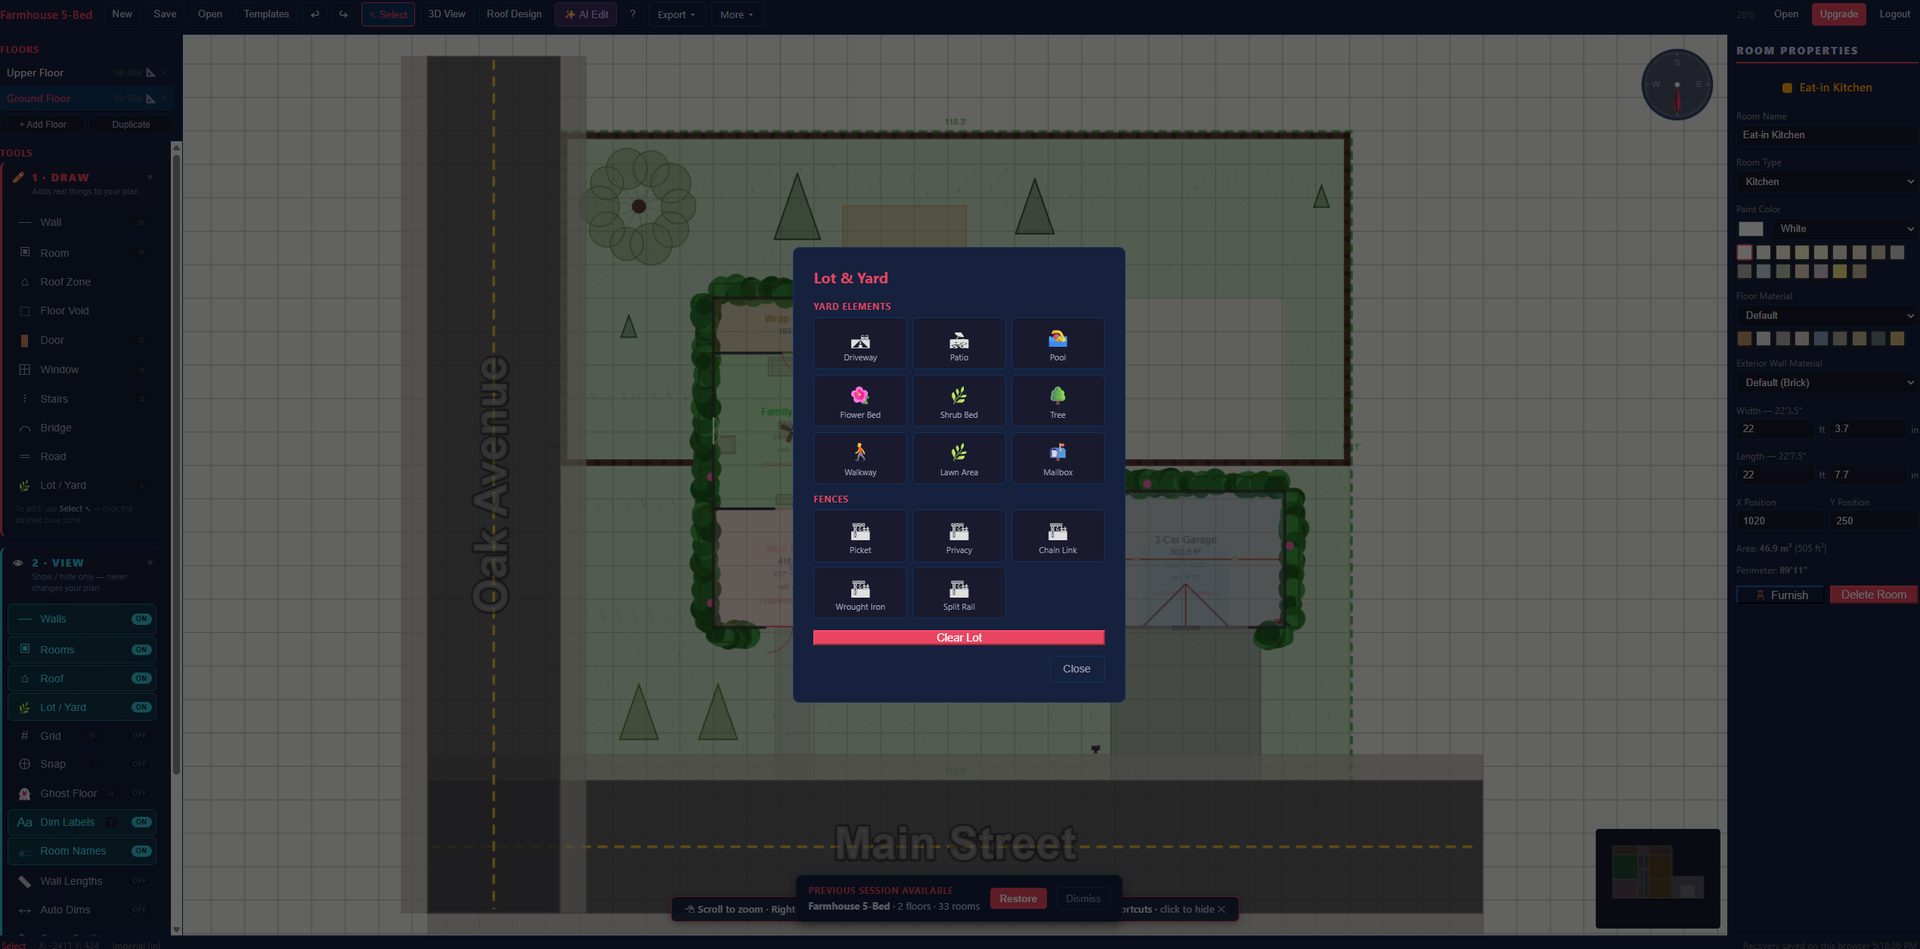
This is where HomeDraft comes in, and it is yours from the start. Every wall you draw rises into 3D instantly. Try one wall three ways; swap a room shape; tell the AI editor to open the kitchen to the family room and watch the sightlines change. Start on your own tonight, or start with us at the consultation — it is the same file either way.
Open your free studio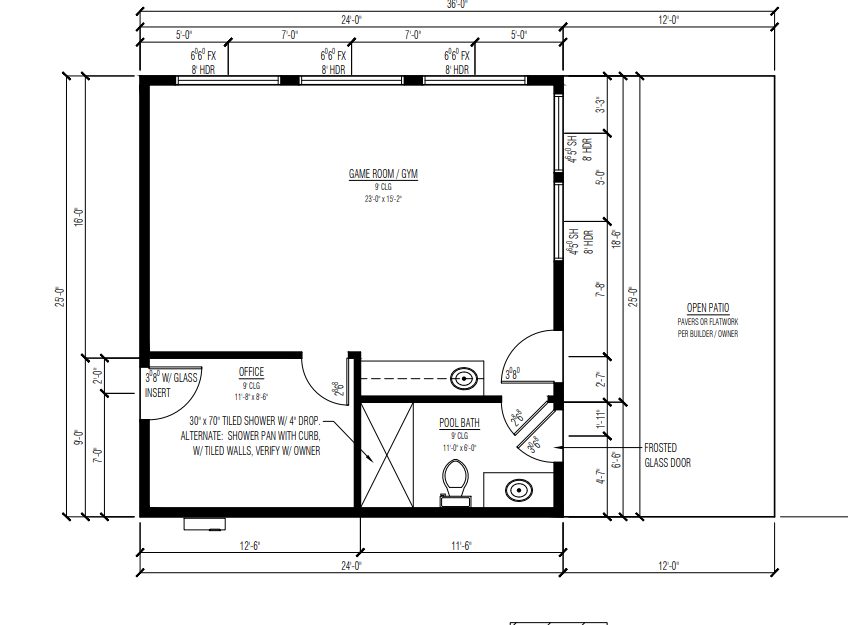
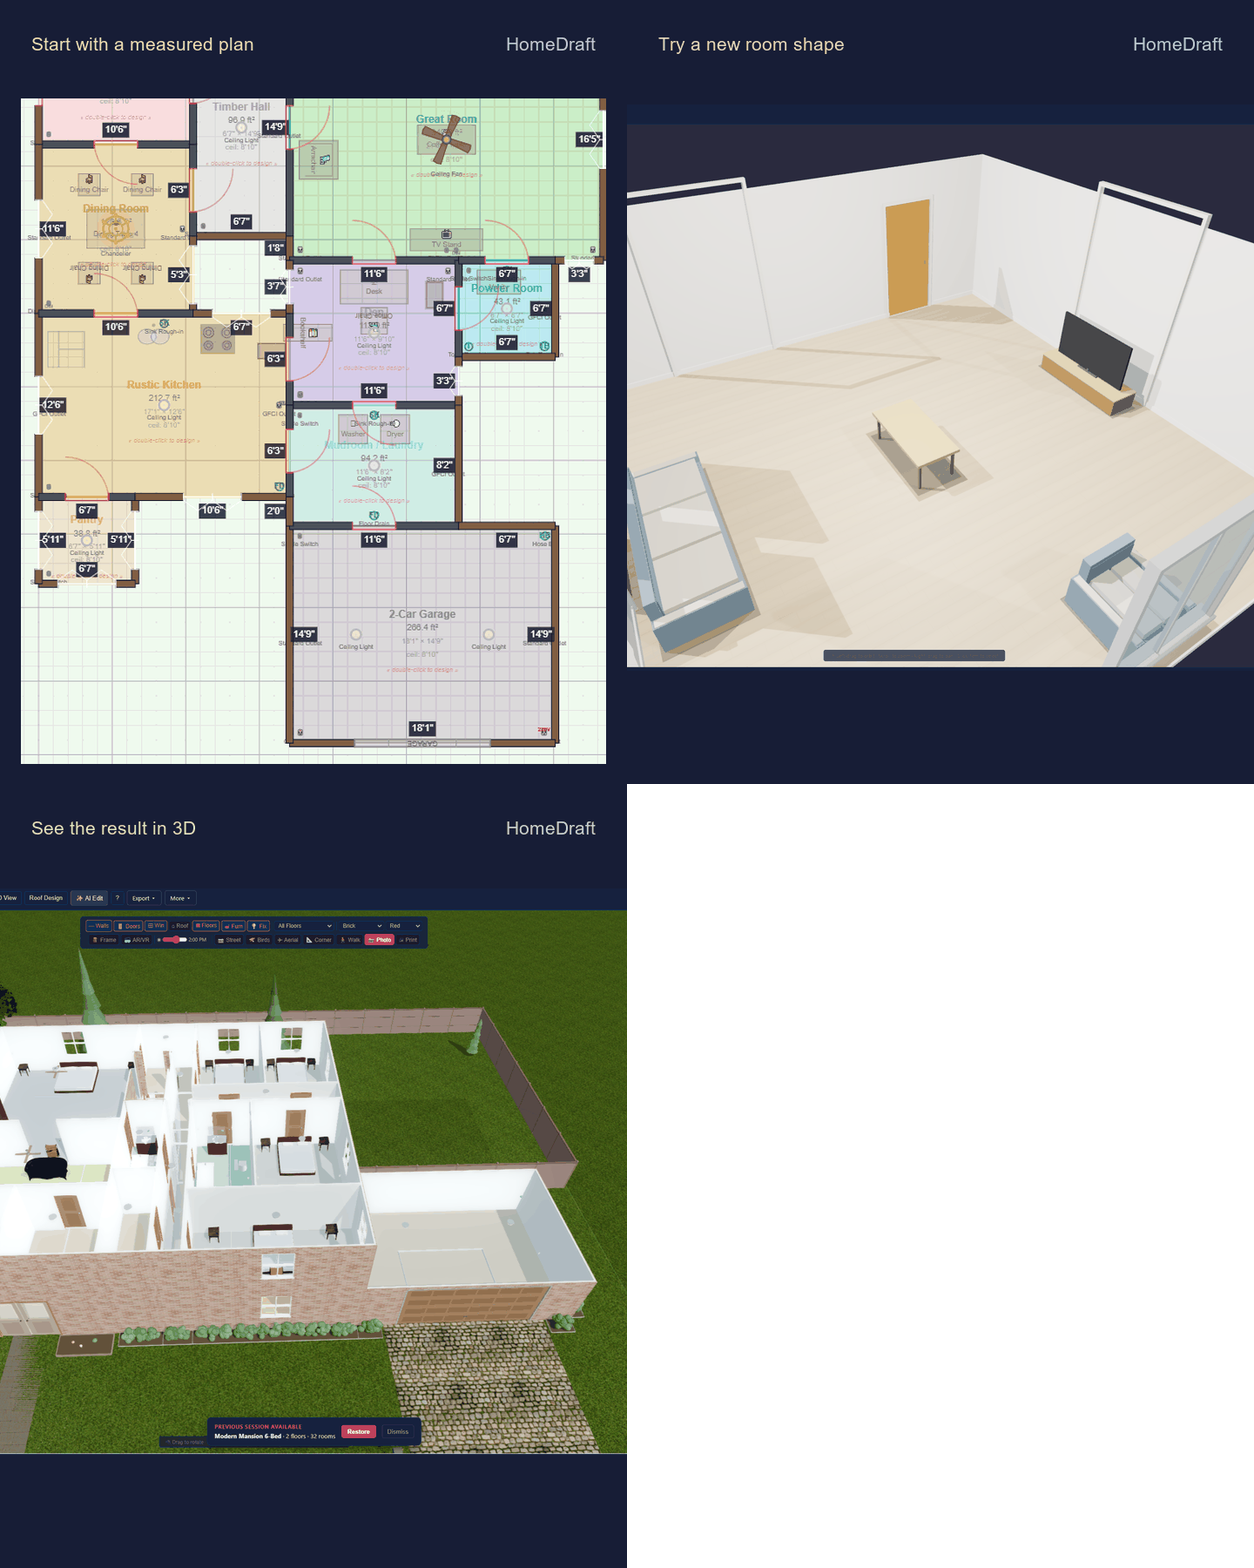
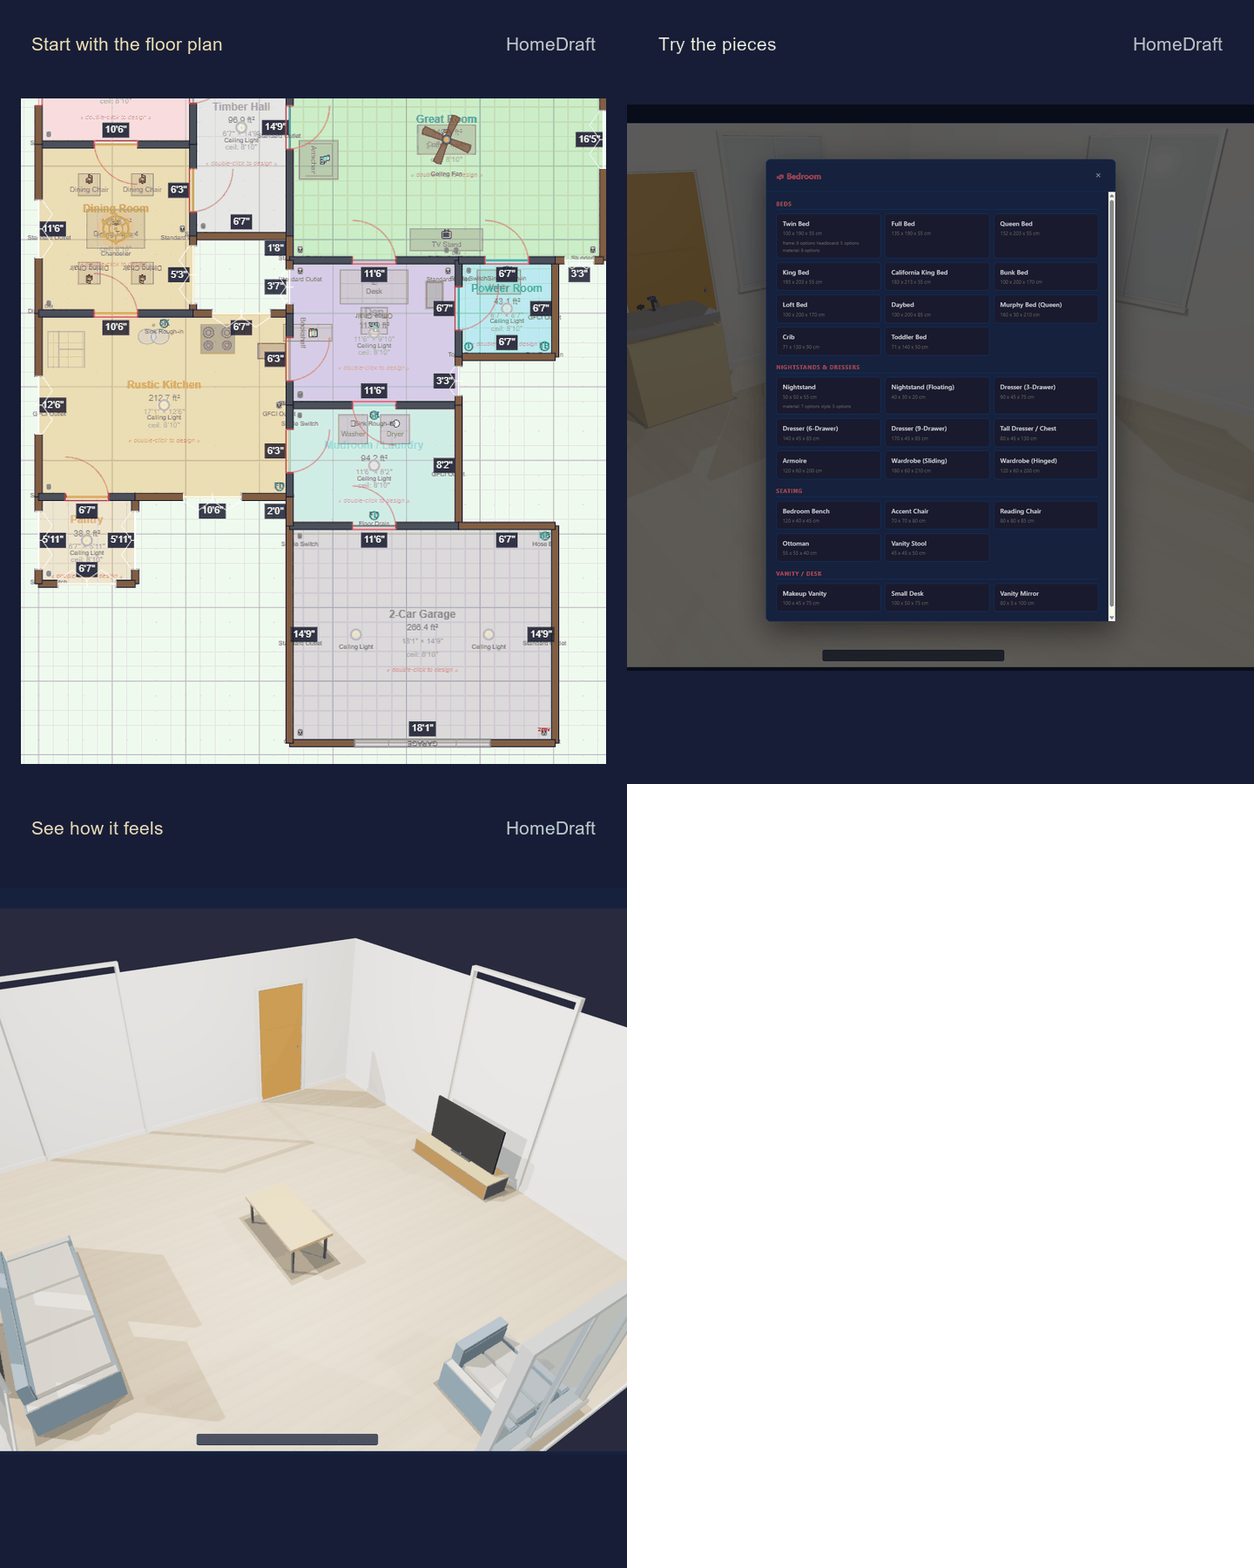
A room that measures fine on paper can feel tight with a real sofa in it. We drop true-scale furniture, fixtures and cars into the model — the reality check that saves a wall move on site.
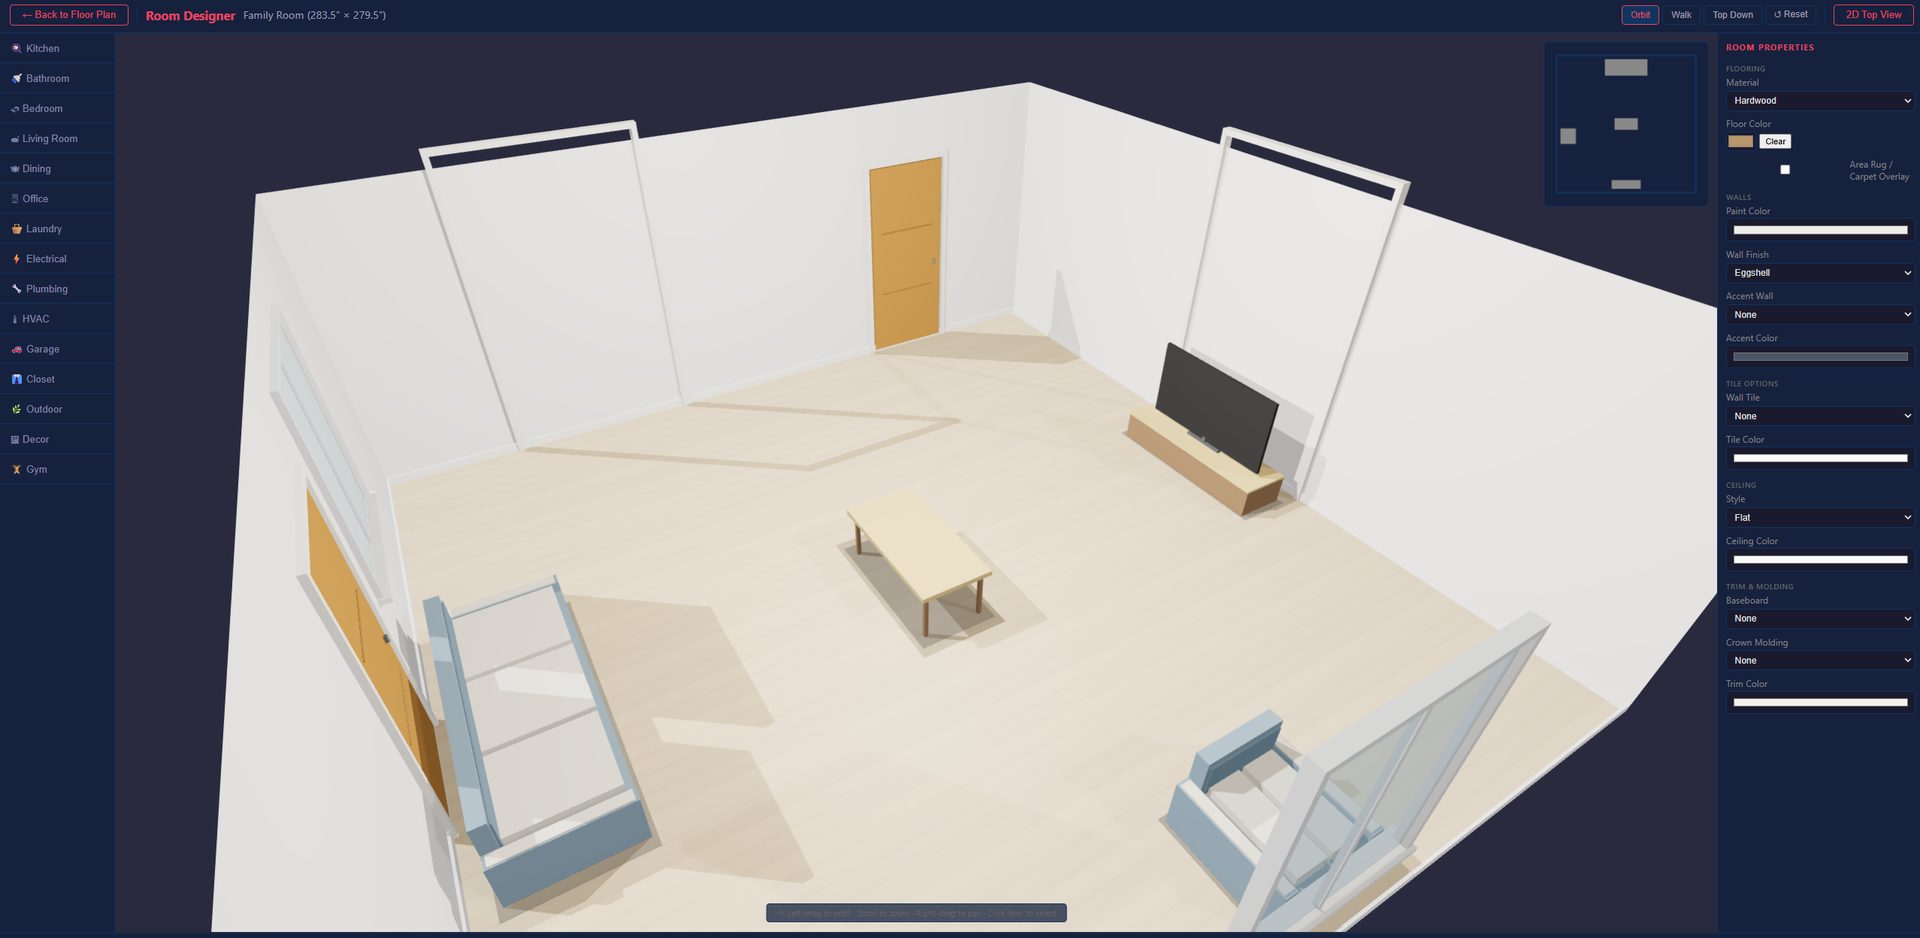
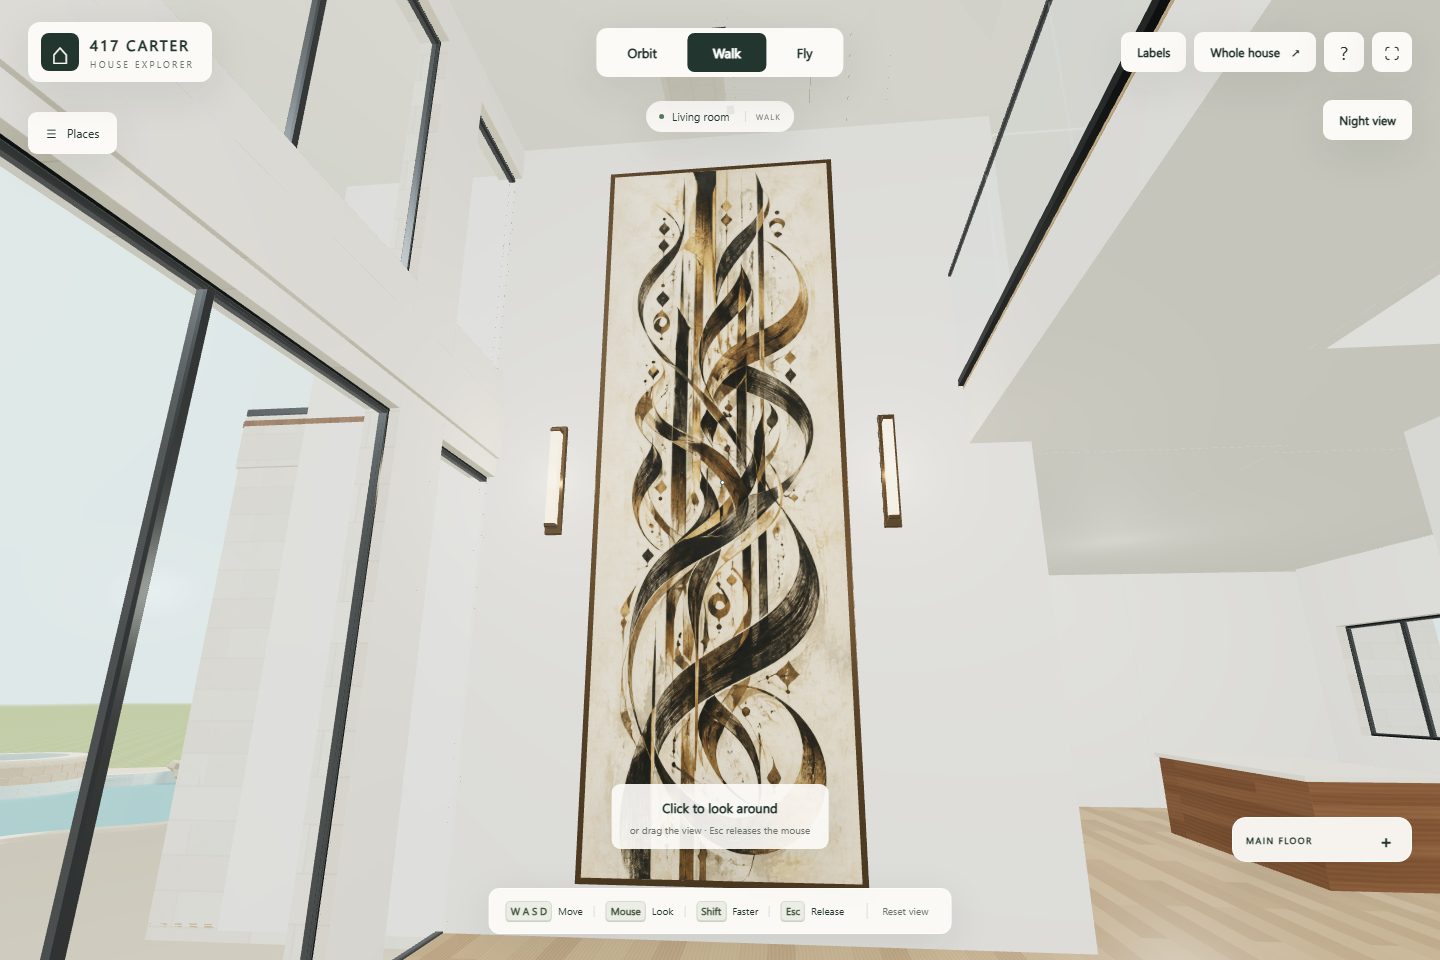
From plan to first-person walkthrough in one click. Stand in the foyer and look up at the chandelier. Check the view from the owner’s bath. Walk out to the pool. If something feels wrong, we fix it now.
Try the 417 Carter explorer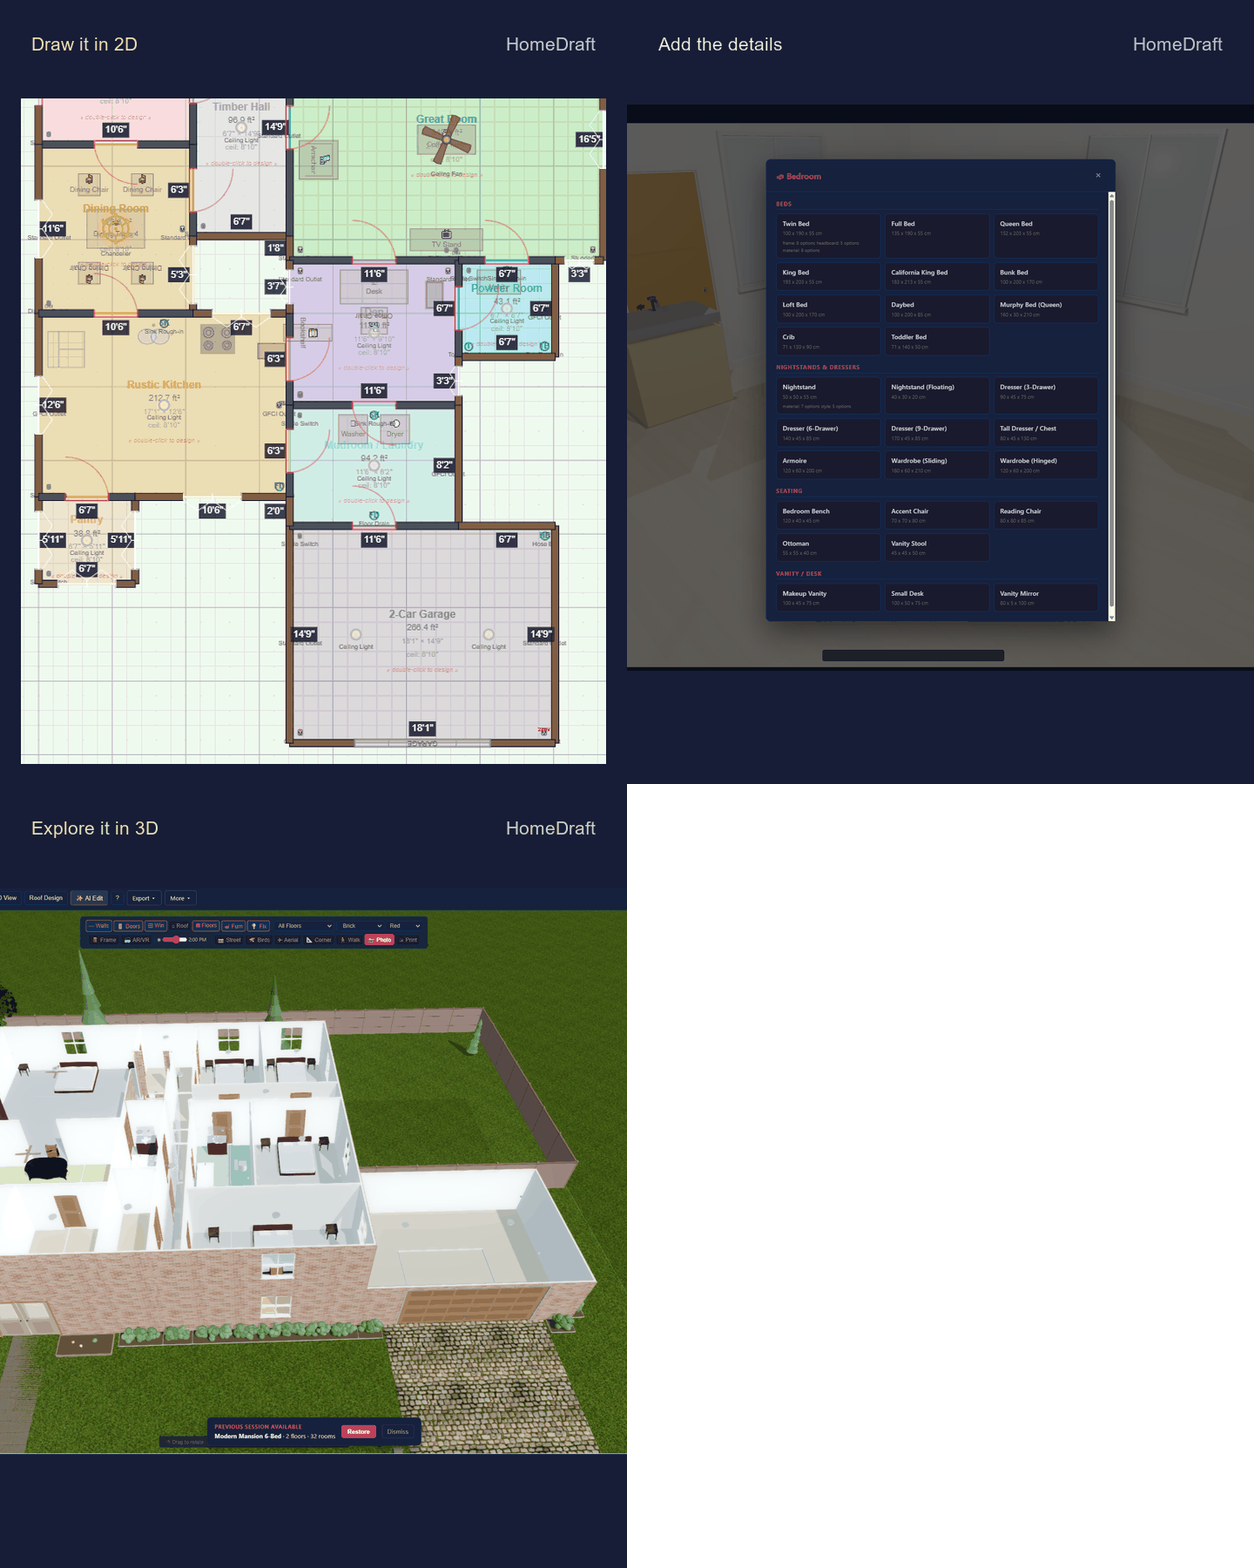
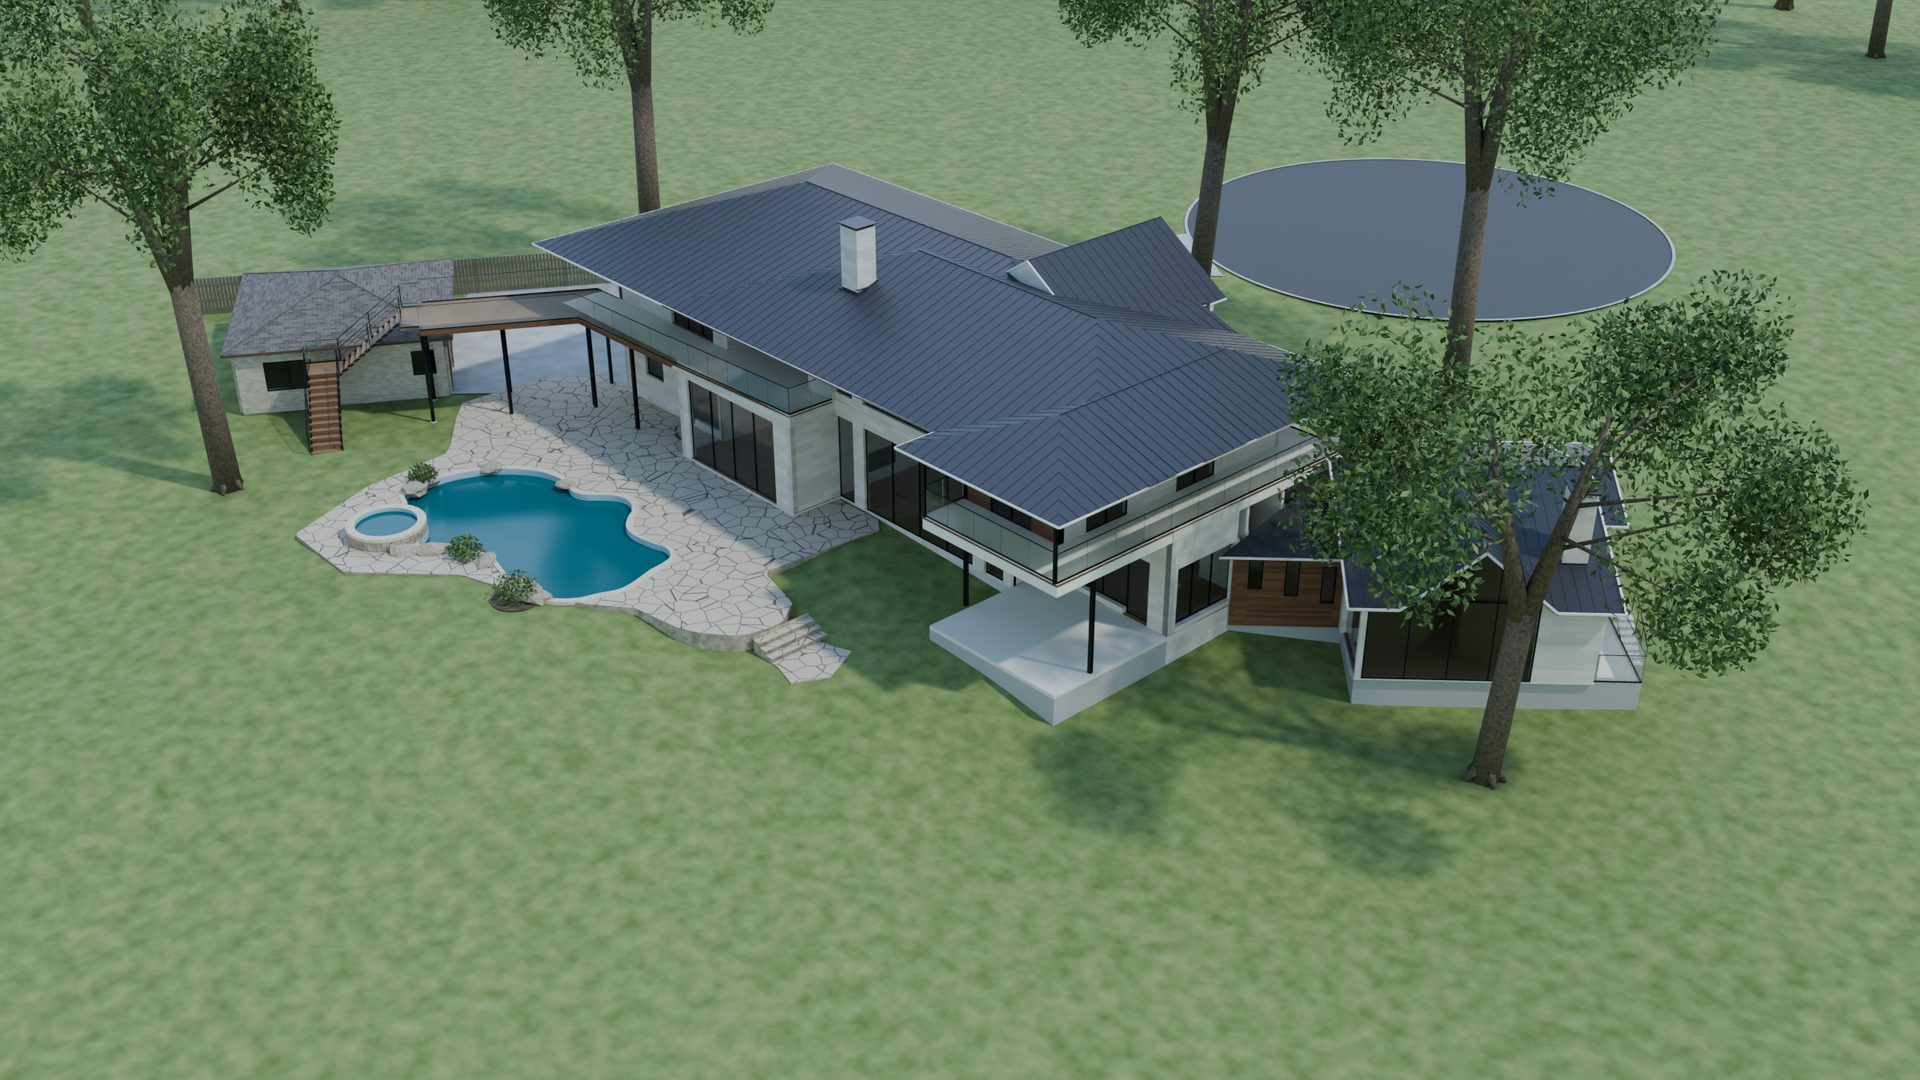
With the bones settled, we render the exterior and key rooms in true materials and true light — the limestone you chose, the ipe, the marble — so your approval is an approval of the actual house.
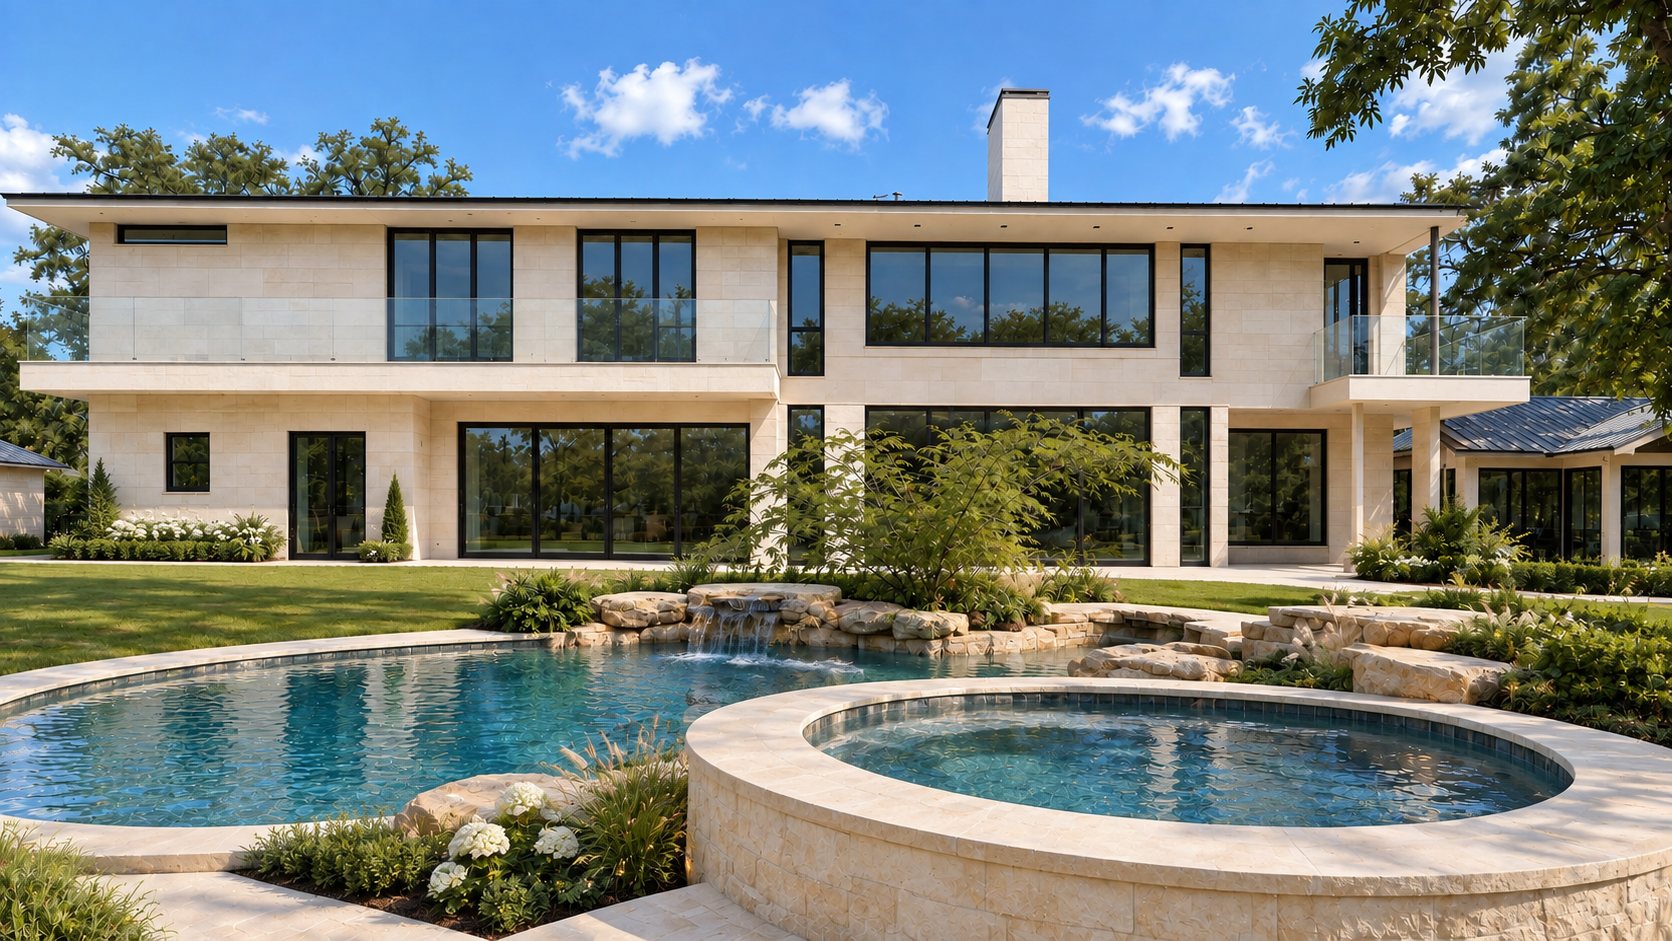
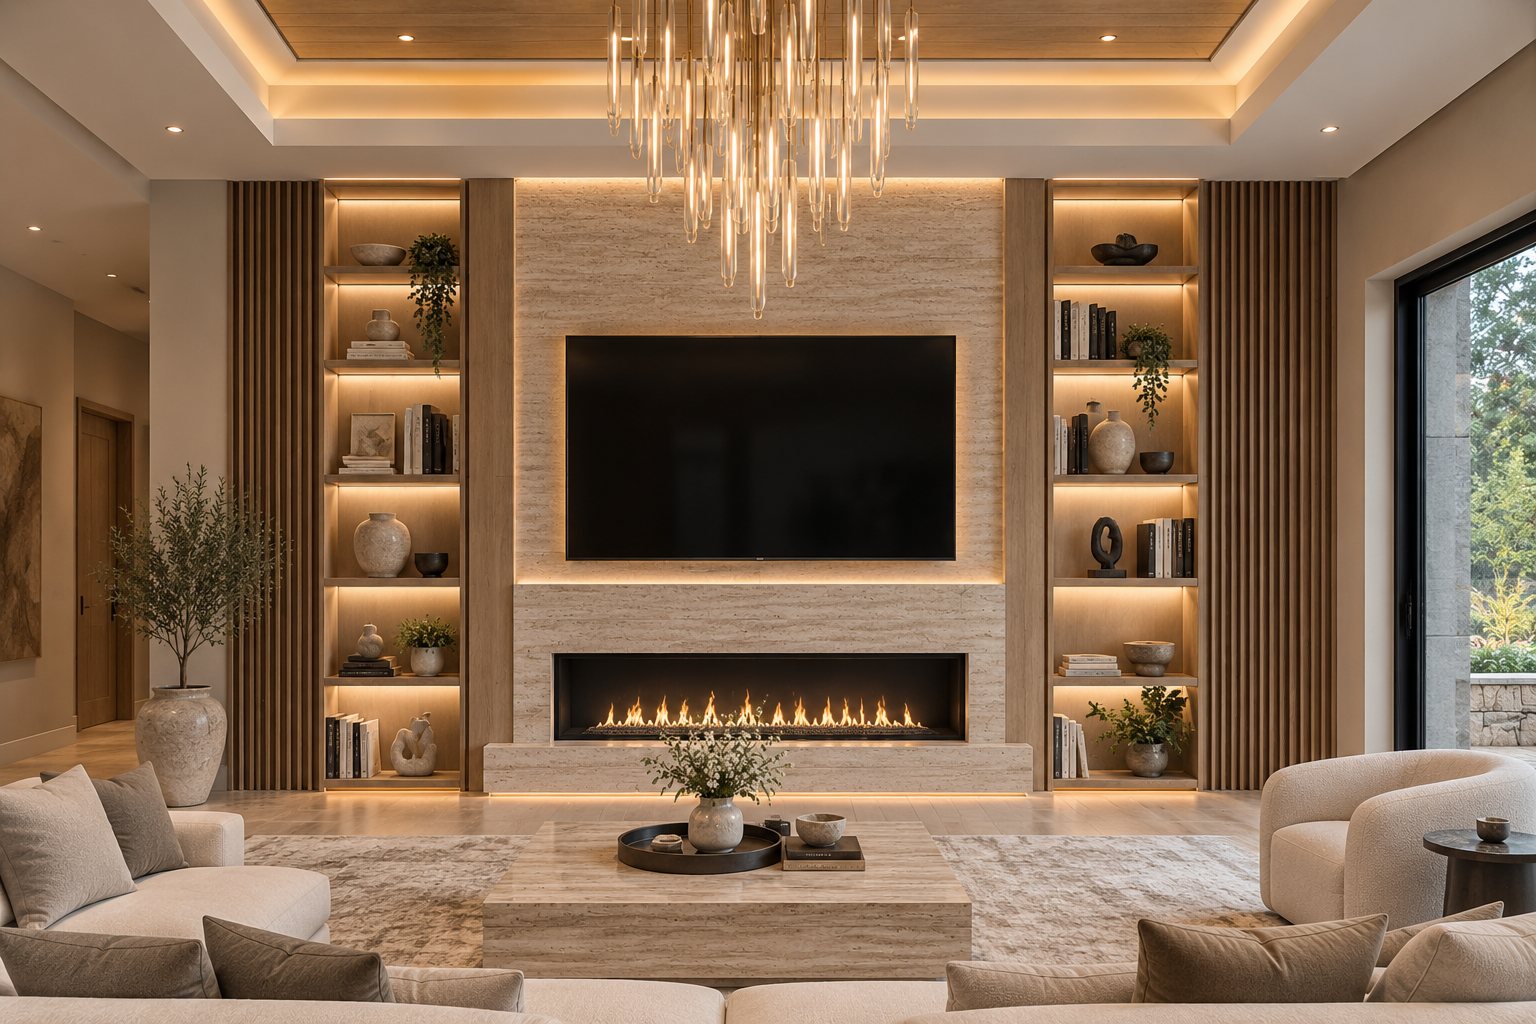
Because the model is the contract, every trade builds the same house. The person who designed it with you is the general contractor and the site manager, so nothing is reinterpreted on the way to the slab. Materials arrive direct from the factory, already inspected. And the photographs at the end look remarkably like the renders at the start.
See the finished homes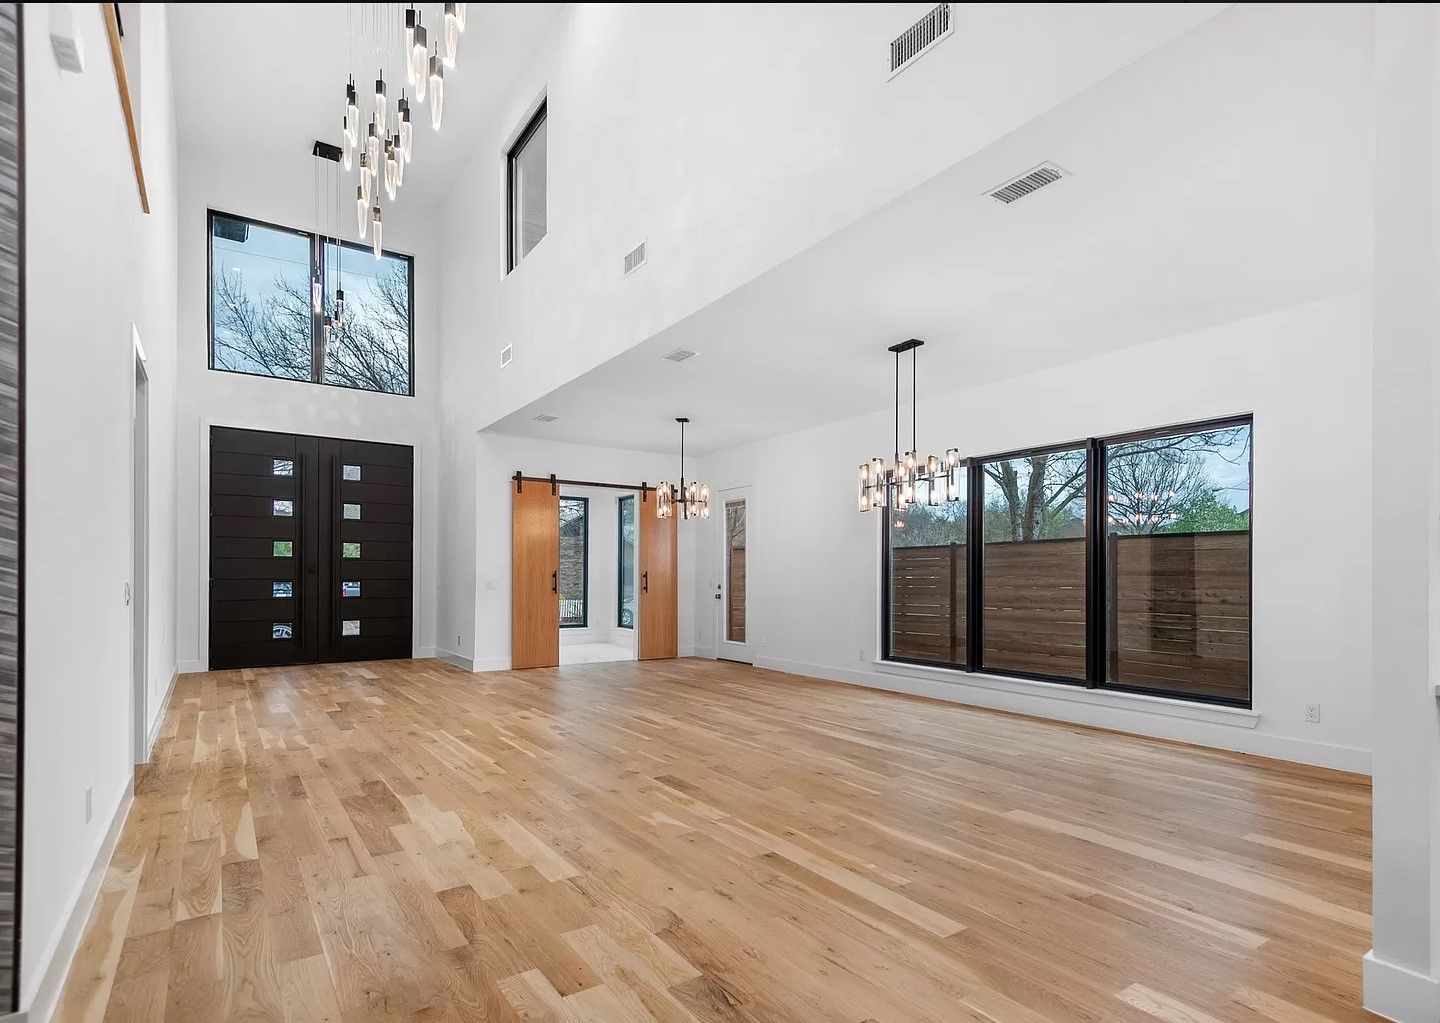
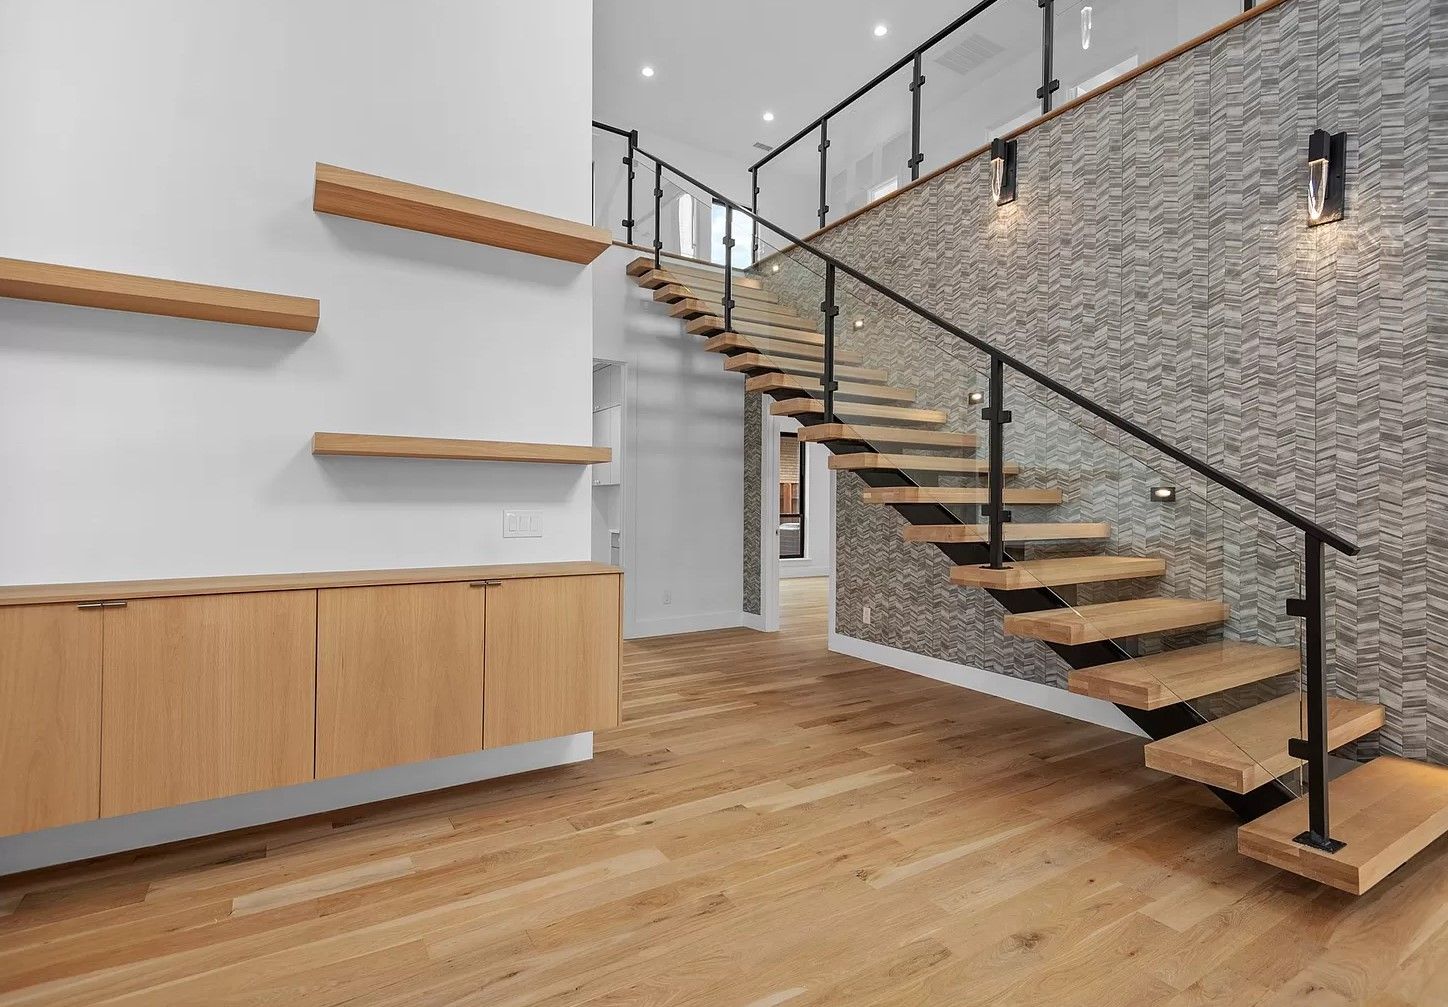
A window that fights the kitchen cabinets. A stair that lands in the wrong place. A great room that’s six inches too narrow for the sectional. Every one of those is a five-minute fix in the model and a five-figure fix in framing. And every hand-off — architect to contractor to project manager to distributor — adds a markup to the price and subtracts a detail from the house. We removed both.
Decisions are made once, in 3D, with everyone looking at the same thing.
You never have to imagine what we mean — you can see it, and walk it.
Renders in real materials mean the house you sign off on is the house you get.
One builder’s fee, materials at factory prices, no layers in between. The savings are structural, not a promotion.
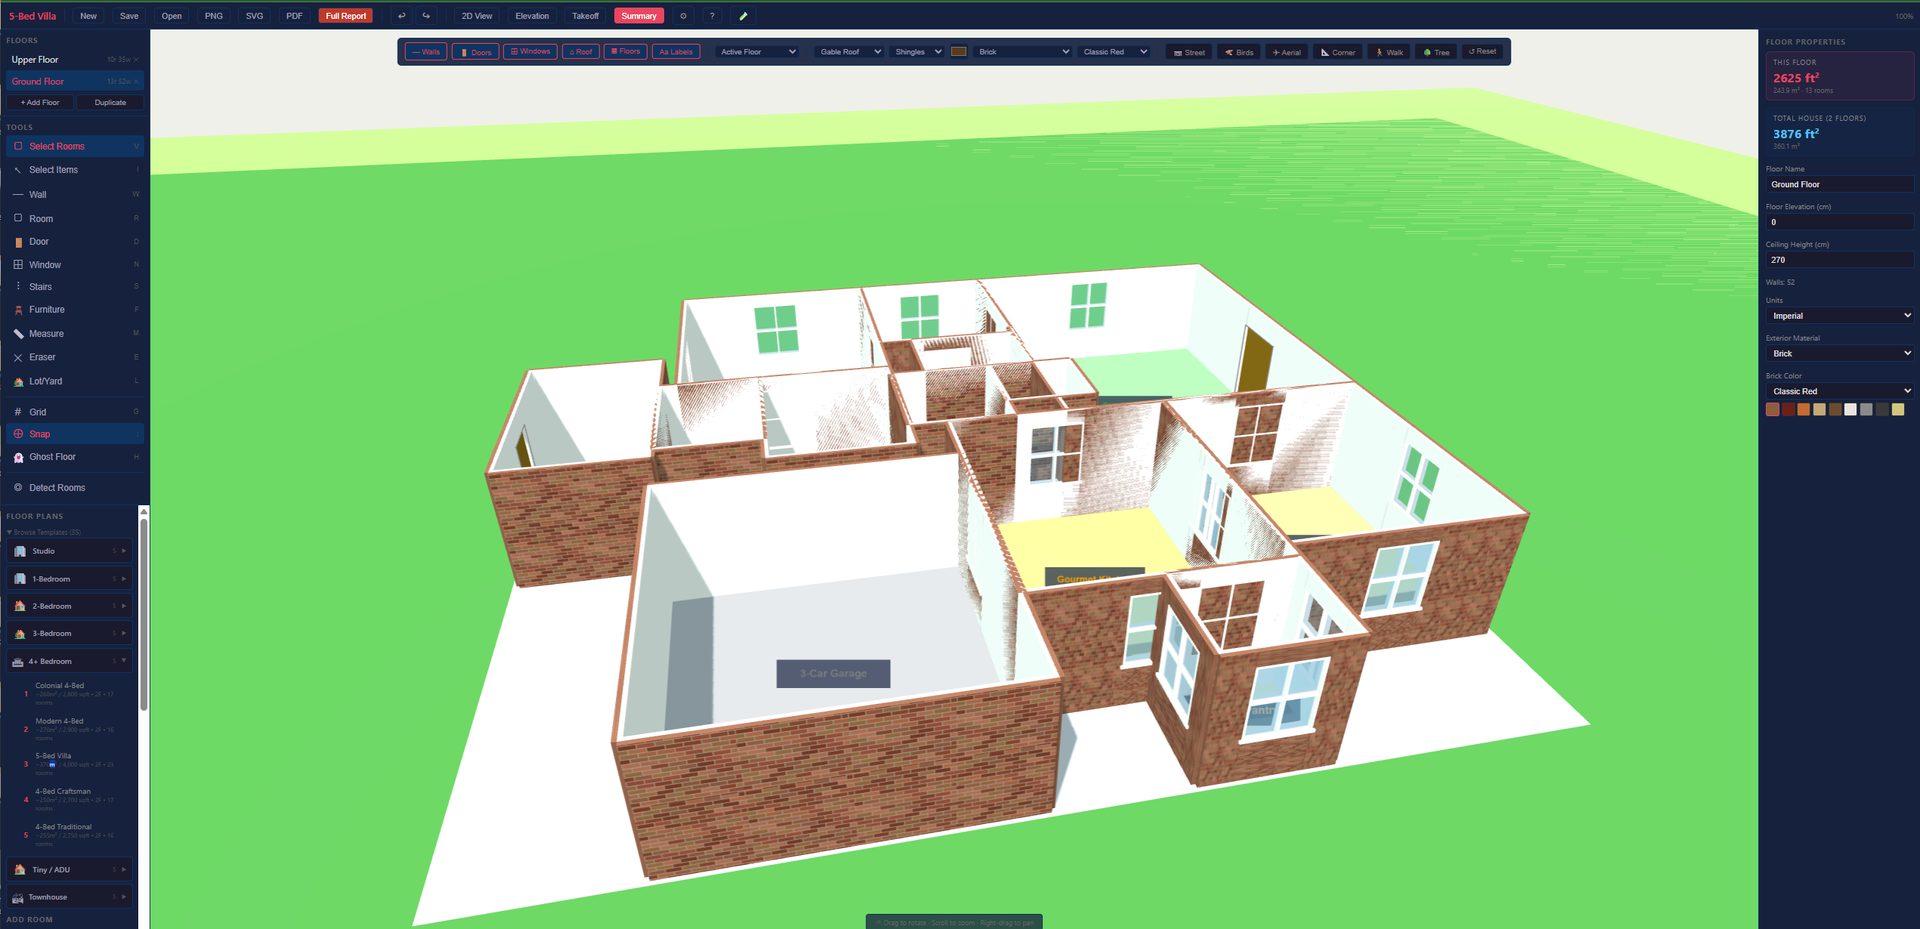
Open HomeDraft and start your model now, or book a consultation and we’ll set up the first model of your lot together.