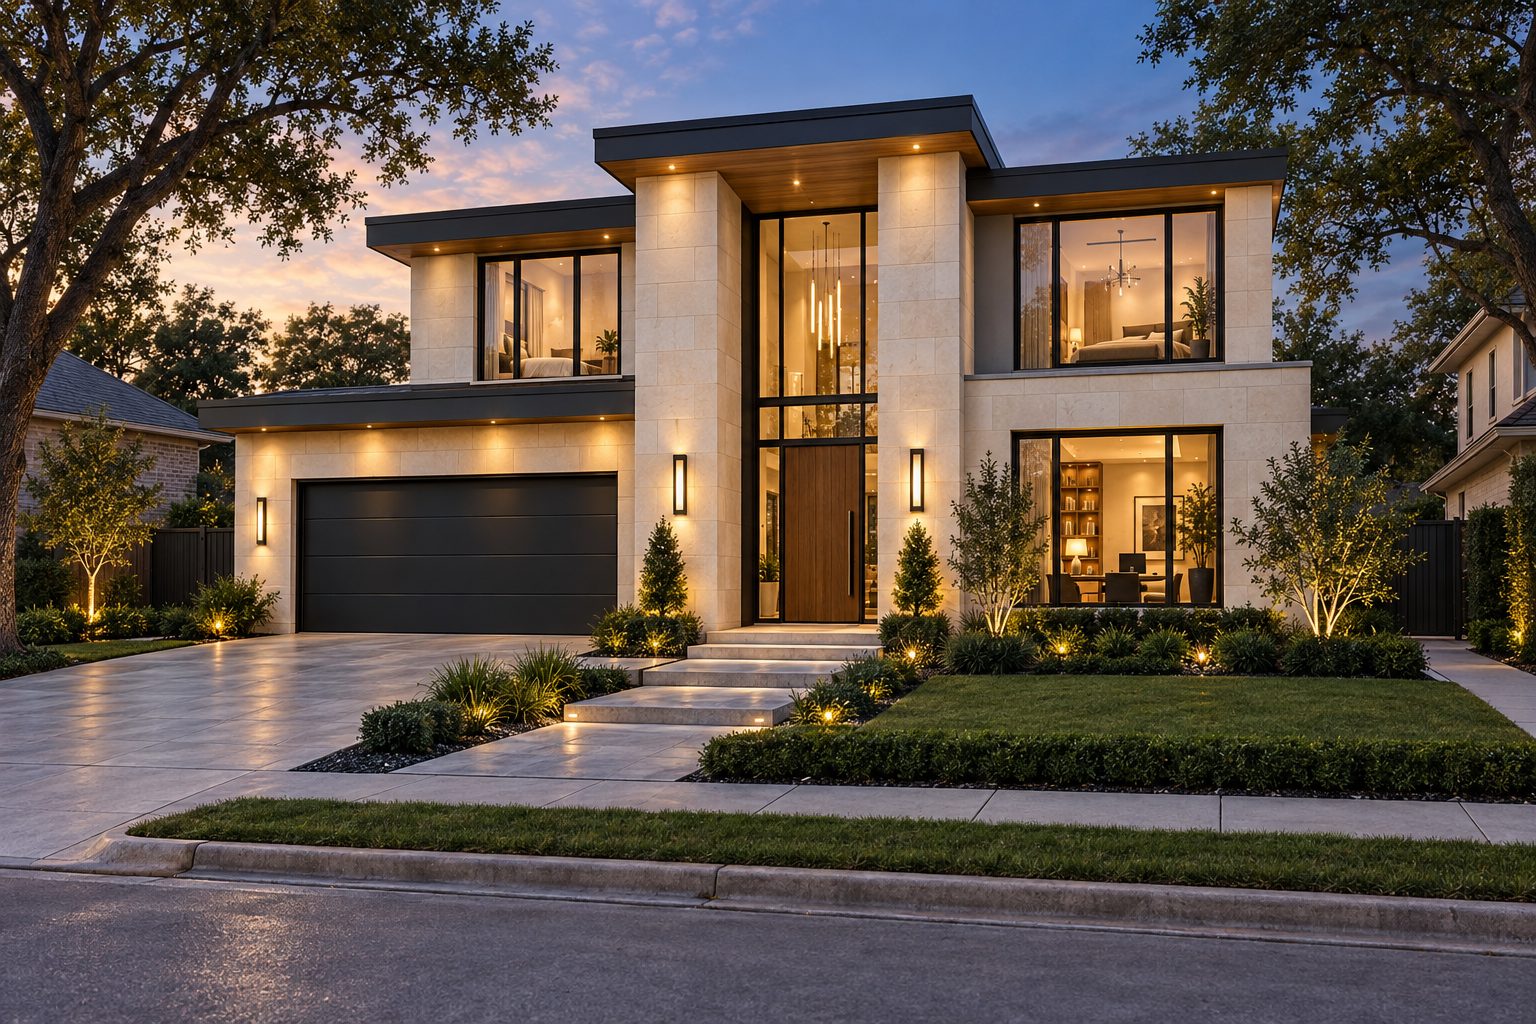
305 and 328 Kaye Street are ready for building. Start with the Kaye Contemporary — a 3,500-square-foot home designed for these exact lots, with ten floor plans to choose from — or design your own in HomeDraft, from a blank site. Either way, one builder designs it, prices it and builds it. Best price, guaranteed.
We designed a home that fits these lots beautifully. You don’t have to use it. Both paths end the same way — with us building it, at a price nobody in between has marked up.
 Path A
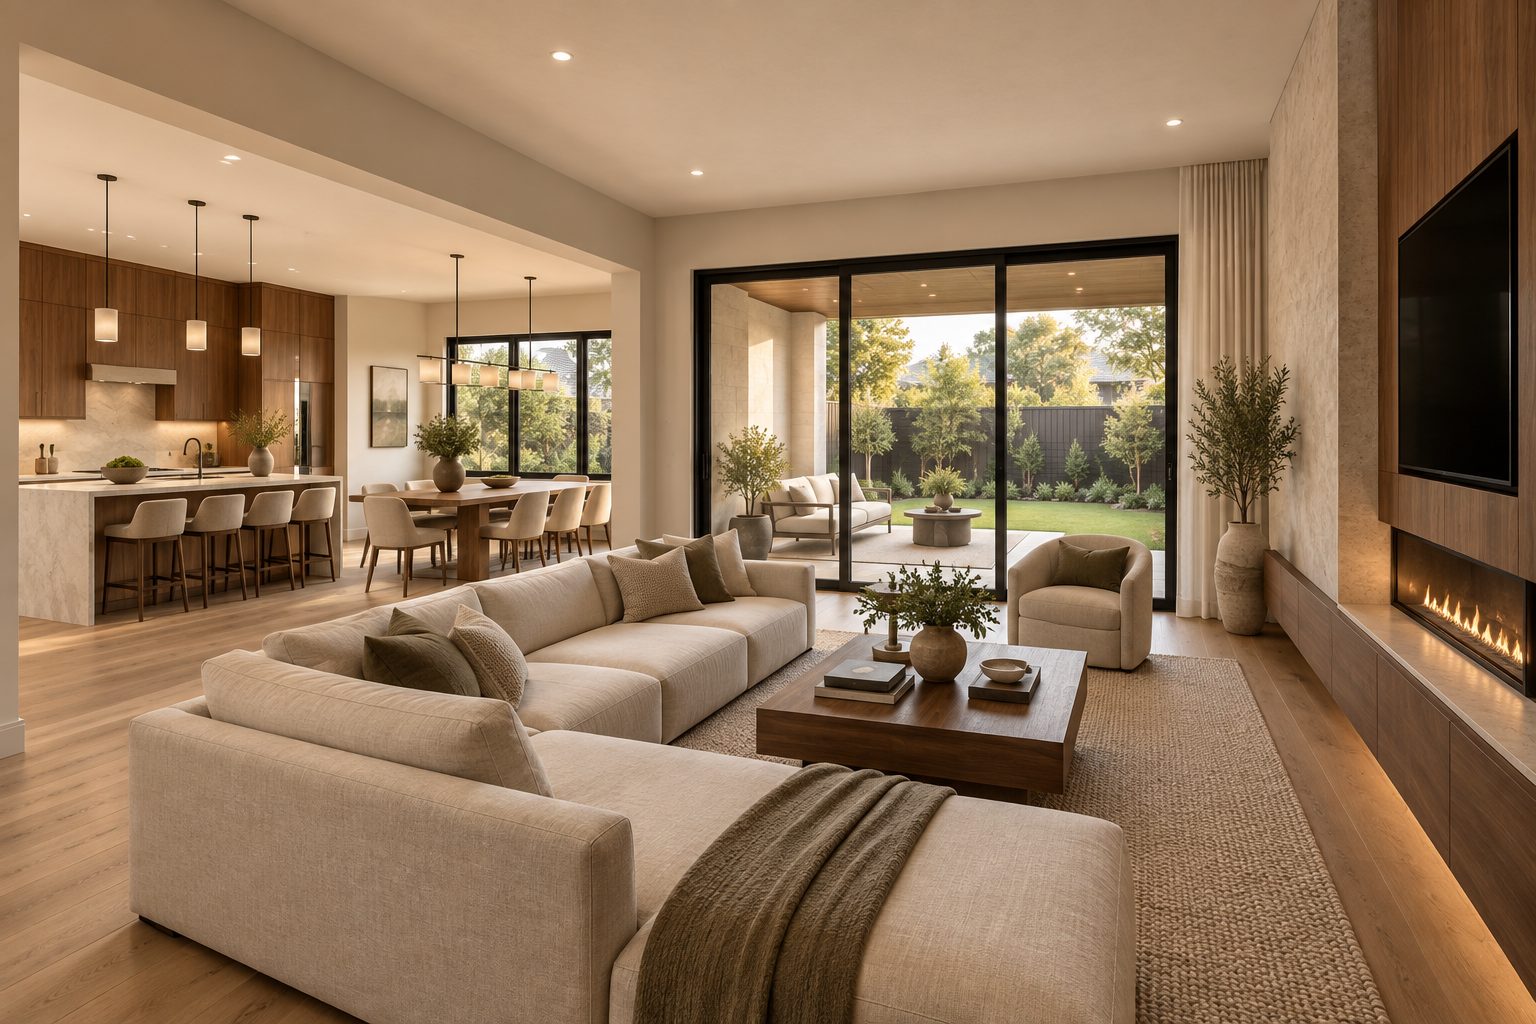
A warm-modern, two-storey home with the primary suite downstairs, an office off the foyer, a double-height entry and a great room that opens to a covered terrace. Choose 305 or 328, pick one of ten floor plans — from a three-bedroom with two offices to a five-bedroom with a downstairs guest suite — then personalize it, down to the last tile, in HomeDraft with us.
 Path B
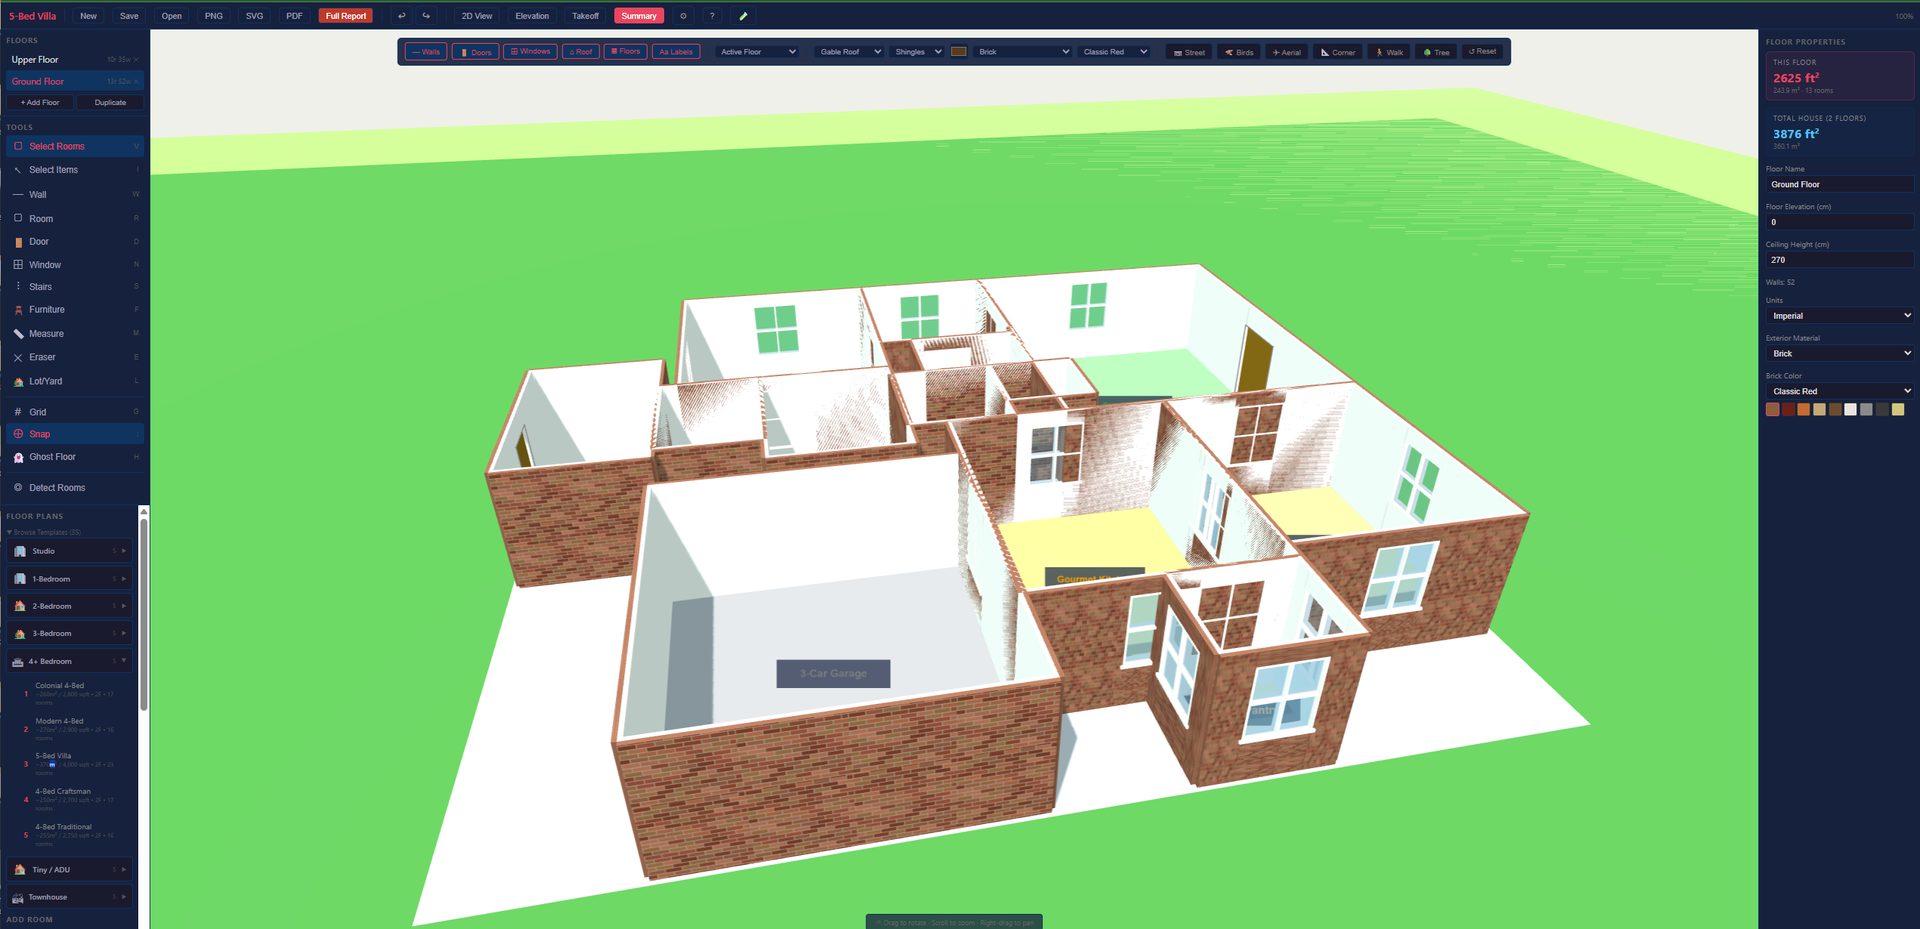
Prefer a different style, a bigger kitchen, a pool, a single storey? Open HomeDraft — free for every Rawan Homes client — and design the house you actually want. We set up your lot with its real dimensions, refine the plan with you, then spec, price and build it.
Two homesites on the same quiet street in Old Coppell — on opposite sides and a few doors apart, minutes from Old Town.
Diagram from City of Coppell GIS parcel data. Boundaries approximate; adjacent lots shown for location only.
 Available
| Lot | ≈ 70 × 128 ft · about 0.21 acre |
| Frontage | North side of the lot faces Kaye — living spaces and terrace face south |
| Zoning | Single-family (PD-210-SF-9) |
| Concept | Kaye Contemporary — warm stone exterior, garage left of the entry |
 Available
| Lot | ≈ 70 × 140 ft · about 0.23 acre — the deeper lot, with roughly 13 ft more rear garden |
| Frontage | South side of the lot faces Kaye — living spaces and terrace face north |
| Zoning | Single-family (PD-210-SF-9) |
| Concept | Kaye Contemporary — ivory exterior, plan mirrored, garage right of the entry |
Lot dimensions and areas are approximate, taken from City of Coppell GIS parcel records; a boundary survey will confirm them. Setbacks, coverage and any existing-structure requirements are subject to city review.
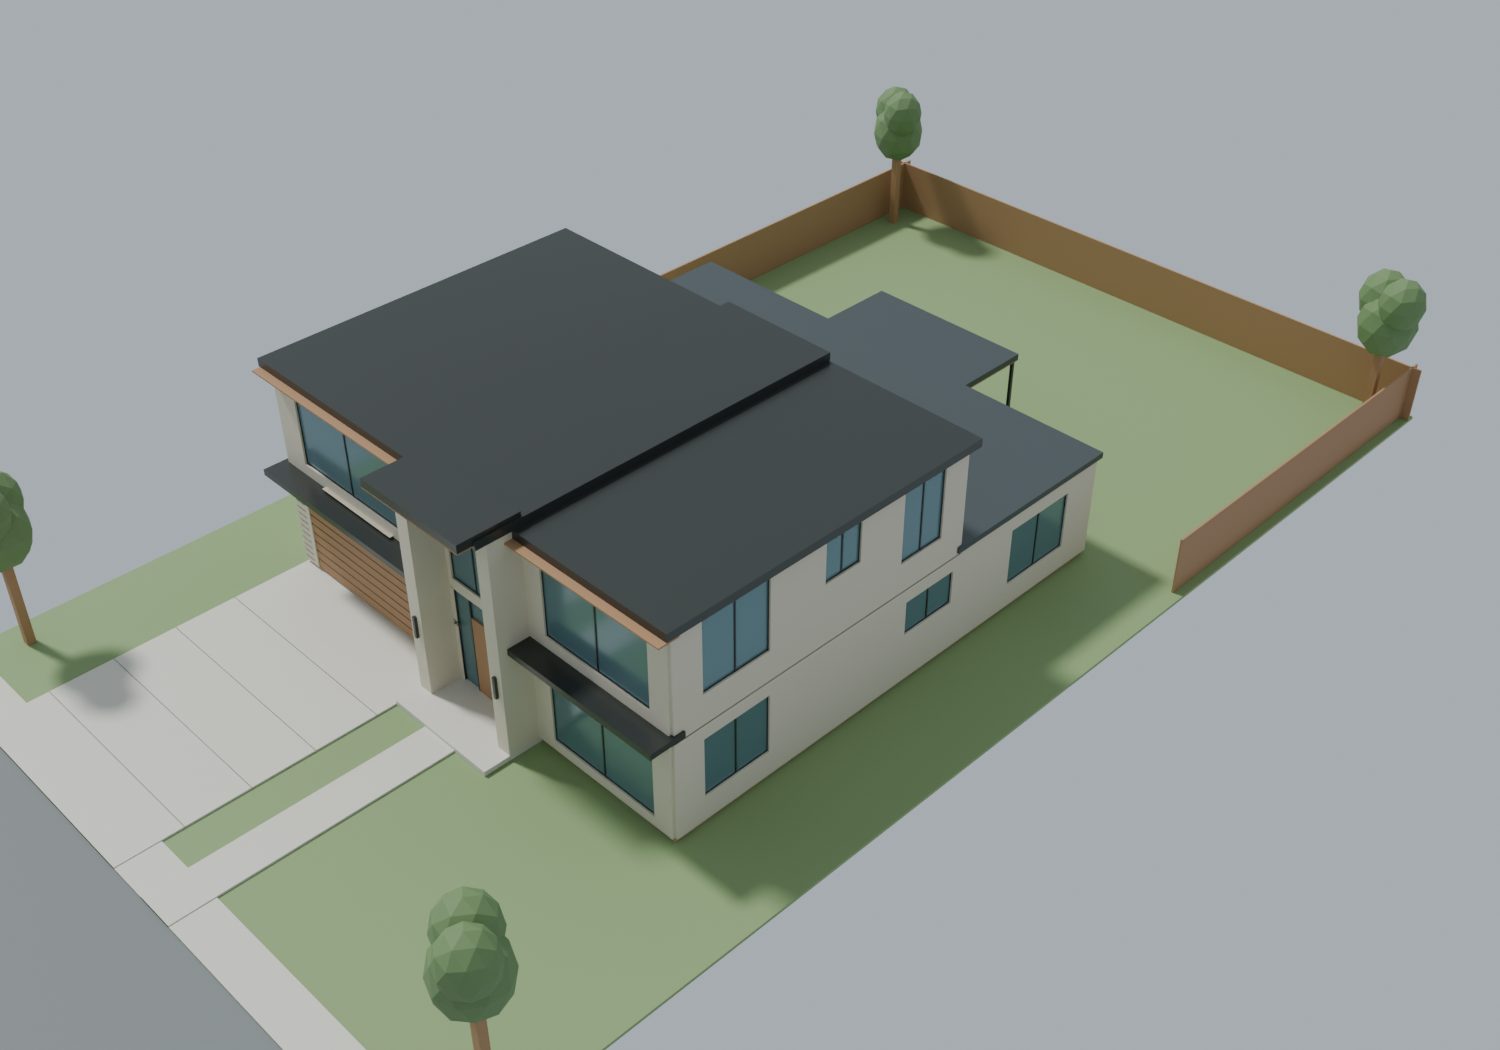
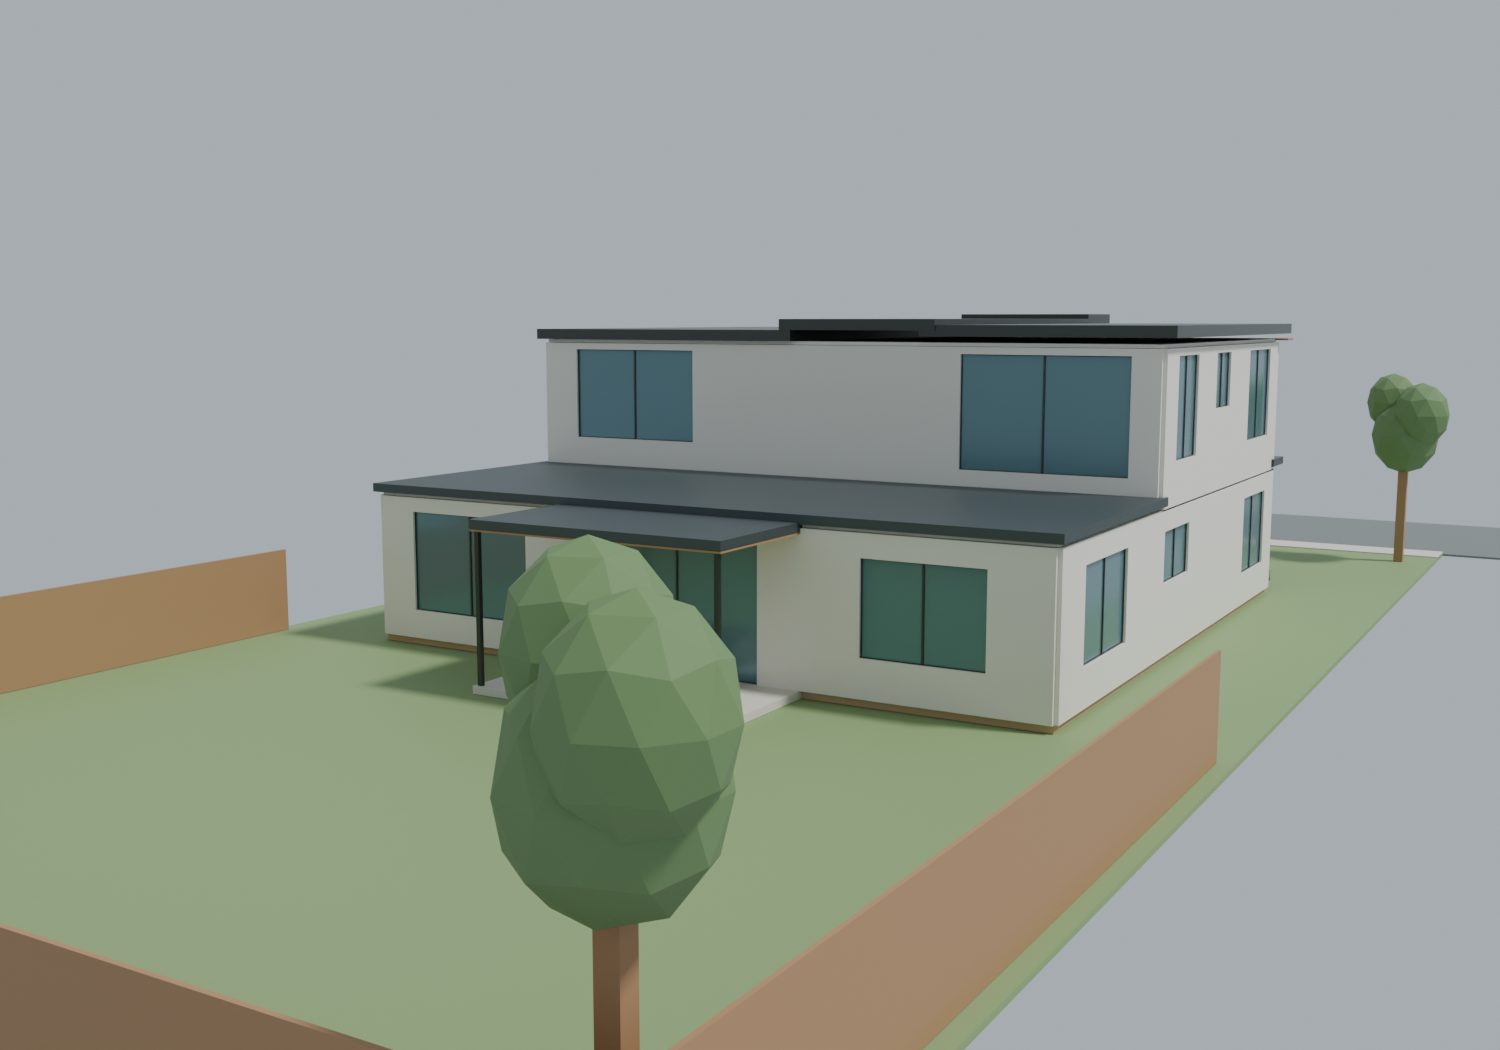
Low-slope roofs with deep eaves, warm stone walls, thin dark fascias and a tall glass entry that opens into a double-height foyer. One plan, two exteriors — warm stone for 305, ivory for 328 — mirrored so each house puts its living spaces toward its own garden.
| Size | About 3,500 sq ft of living space (≈ 2,070 down, 1,430 up), plus a two-car garage and 240 sq ft of covered porches |
| Floor plans | Ten to choose from — three to five bedrooms, guest suites, second offices, a bigger kitchen or primary, a media room, a fitness room, an upstairs primary — all in the same footprint. Or design your own. |
| Bedrooms | Three, four or five depending on the plan; the primary suite is on the ground floor in nine of the ten (Option H moves it upstairs) |
| Baths | Three full baths and a powder room, or four full baths (Options B, D and I) |
| Living | Great room and dining open to the kitchen; island kitchen with walk-in pantry; office off the foyer; upstairs game / media lounge |
| Outdoors | 168 sq ft covered rear terrace off the great room; entry porch; rear garden left open for your own outdoor plans |
| Character | Double-height foyer, floor-to-ceiling glass to the terrace, natural stone and oak throughout |
The 3D explorer opens in a new tab (about 26 MB). Orbit, switch floors, lift the roof, step inside each room — browse all ten floor plans per lot, or fill in your own floor-plan brief.
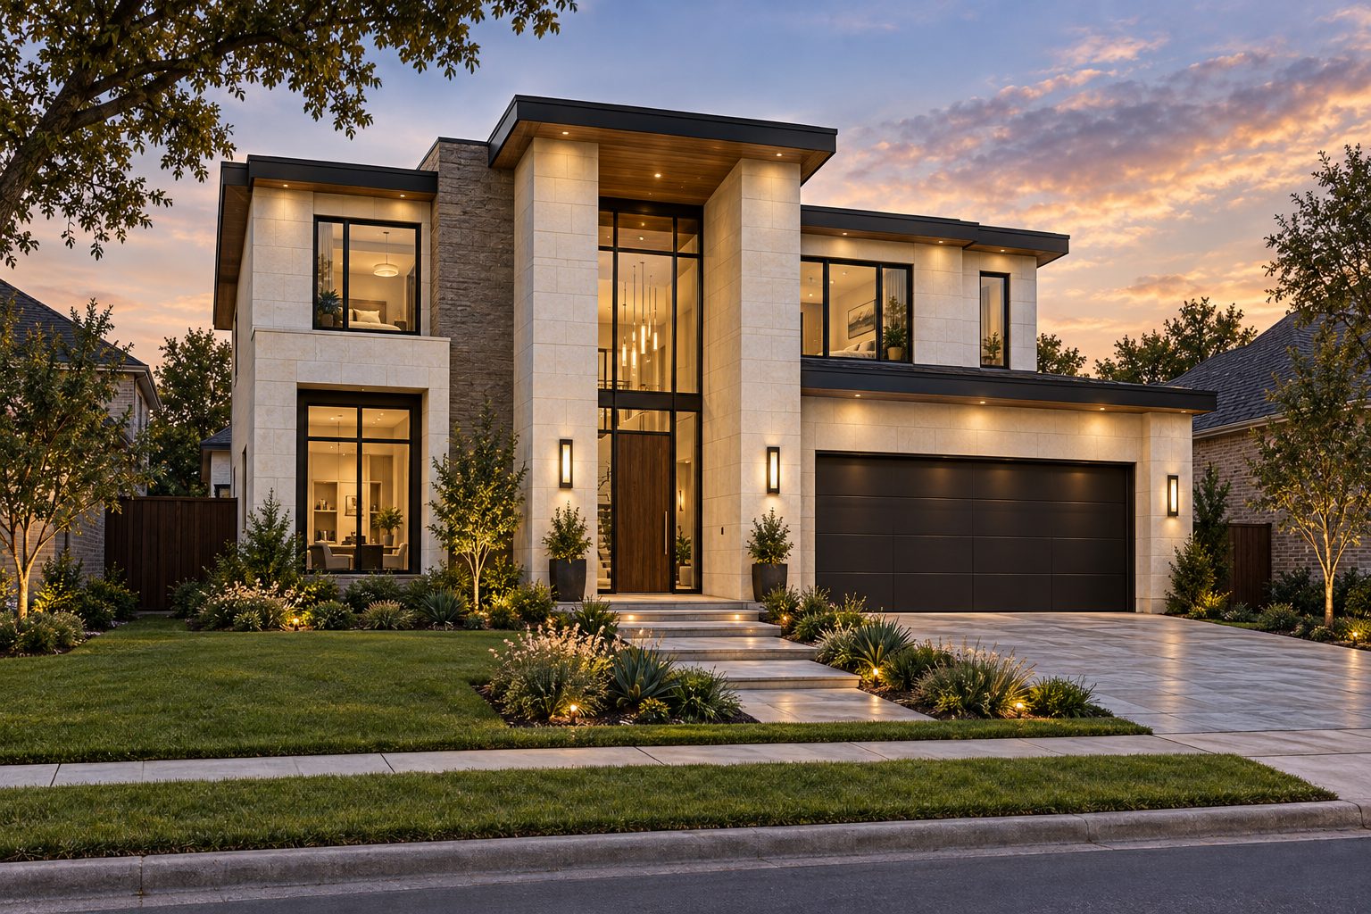
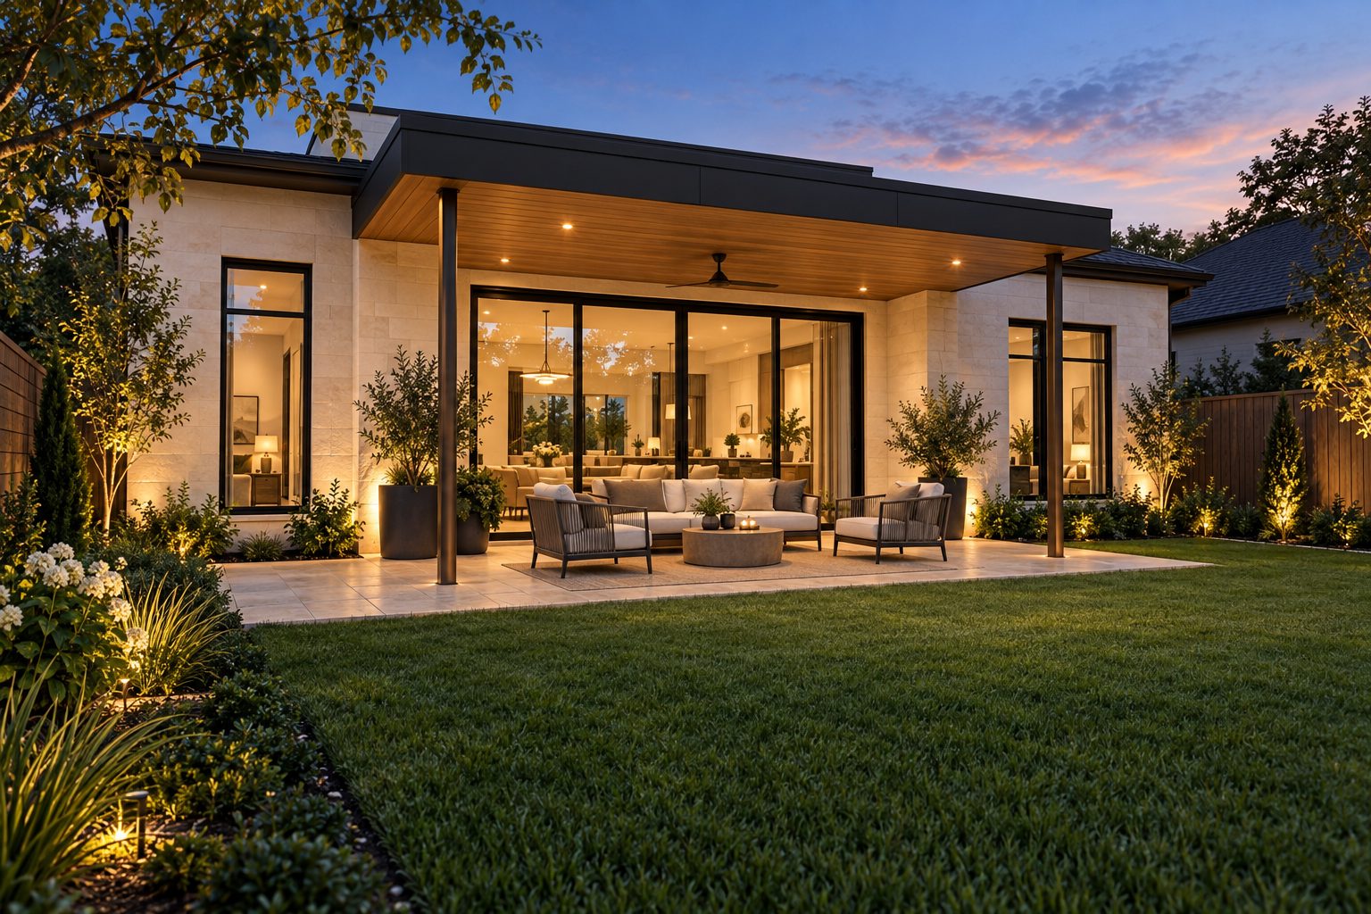
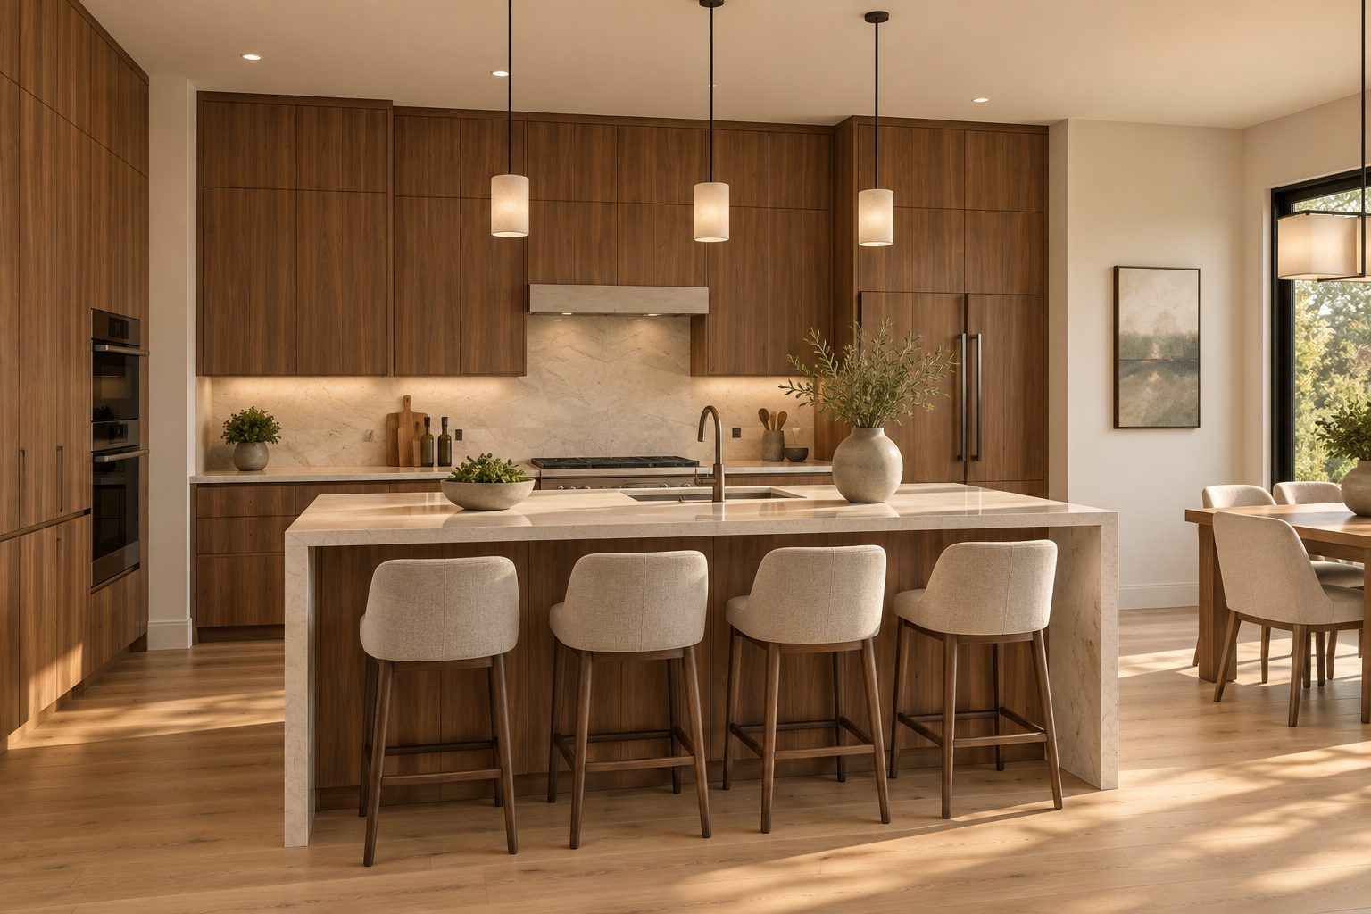
Illustrative finish studies for the two homes. Every one of these choices — stone, oak, fixtures, cabinetry — is yours to keep or change.
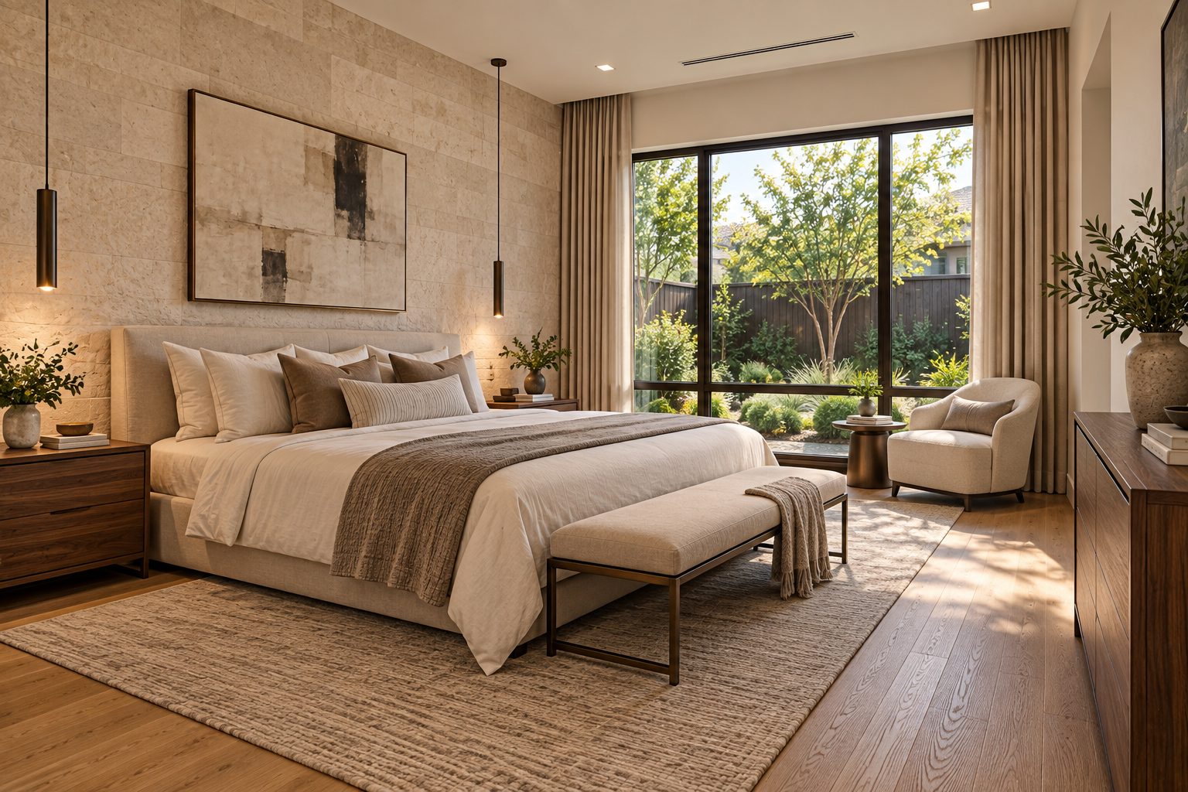
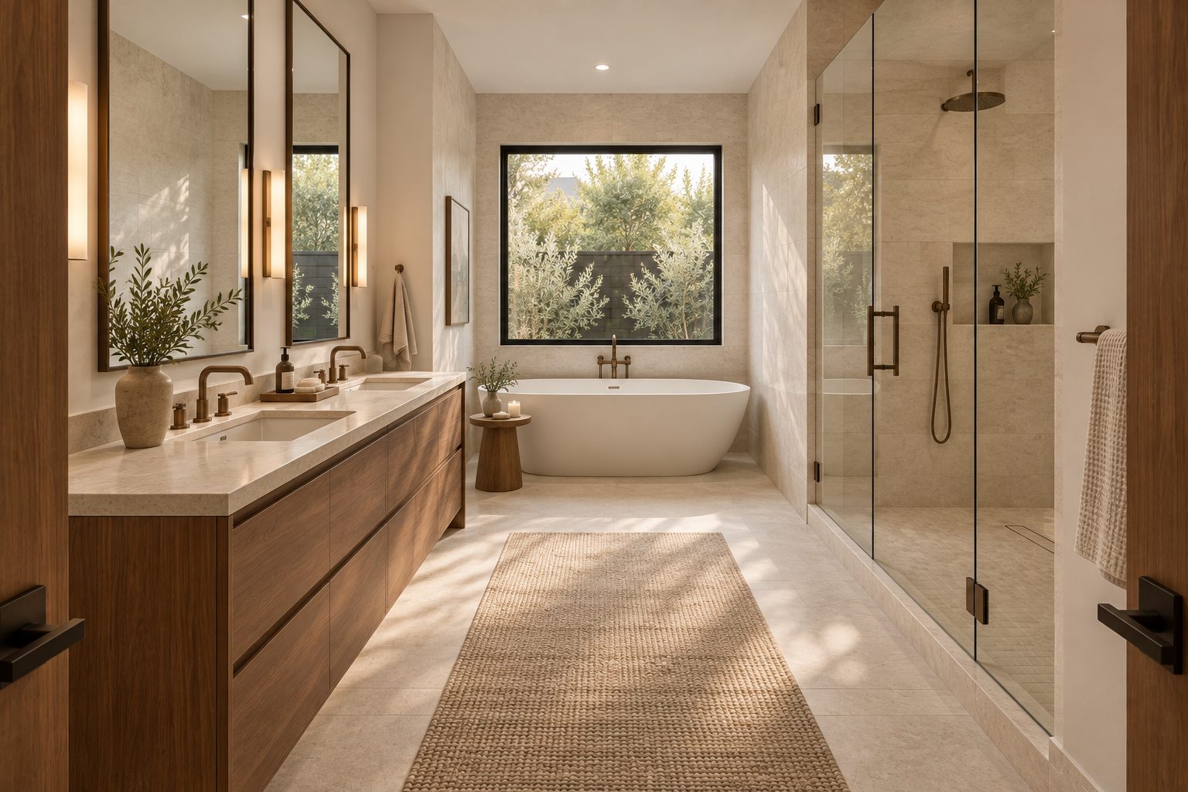
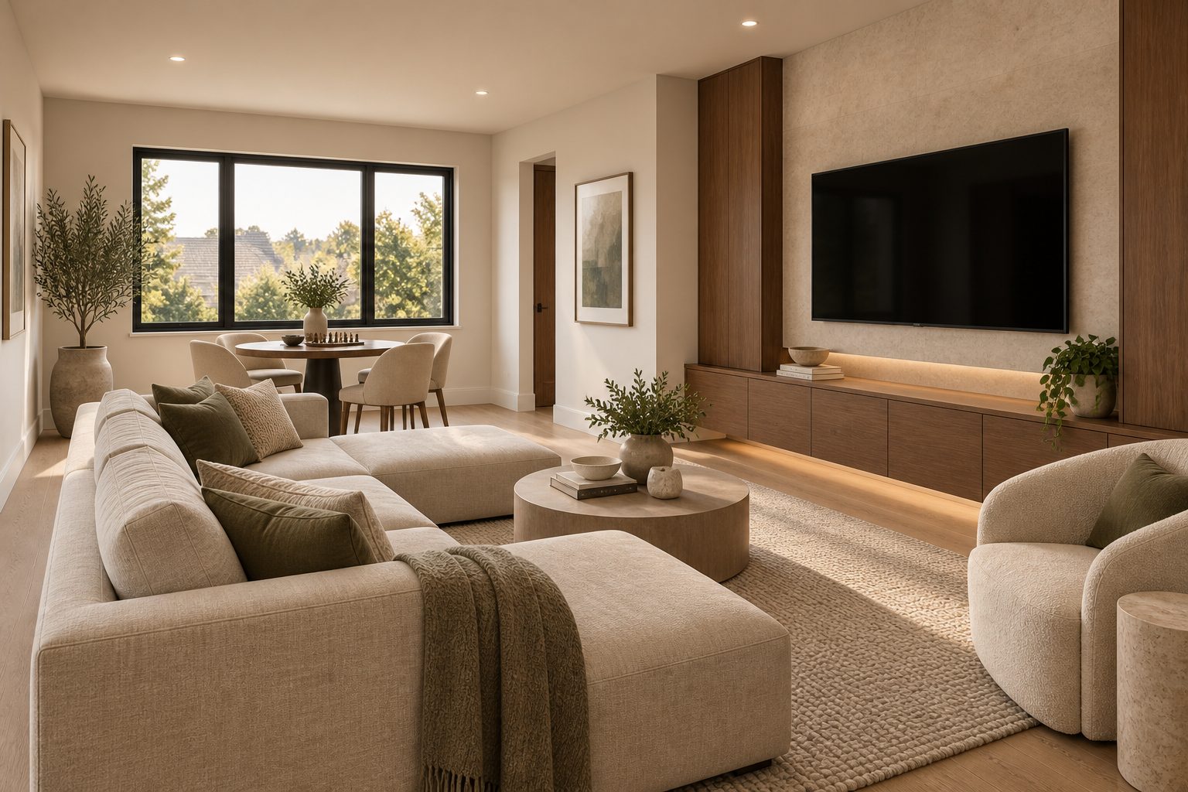
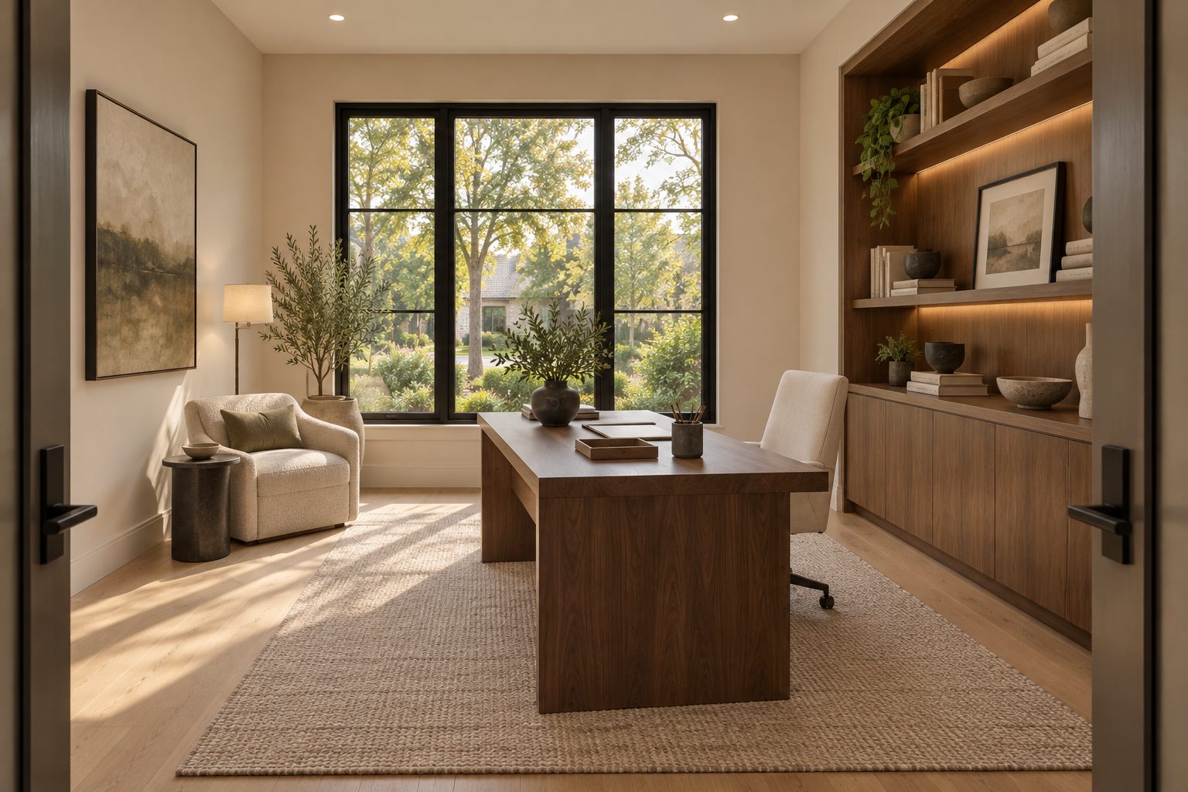
Artist’s concept — proposed custom home, subject to final design and approvals. Renderings show illustrative finishes and a cleared, level site. Lot dimensions are approximate (City of Coppell GIS) and will be confirmed by survey. Floor plans are conceptual and not for construction.
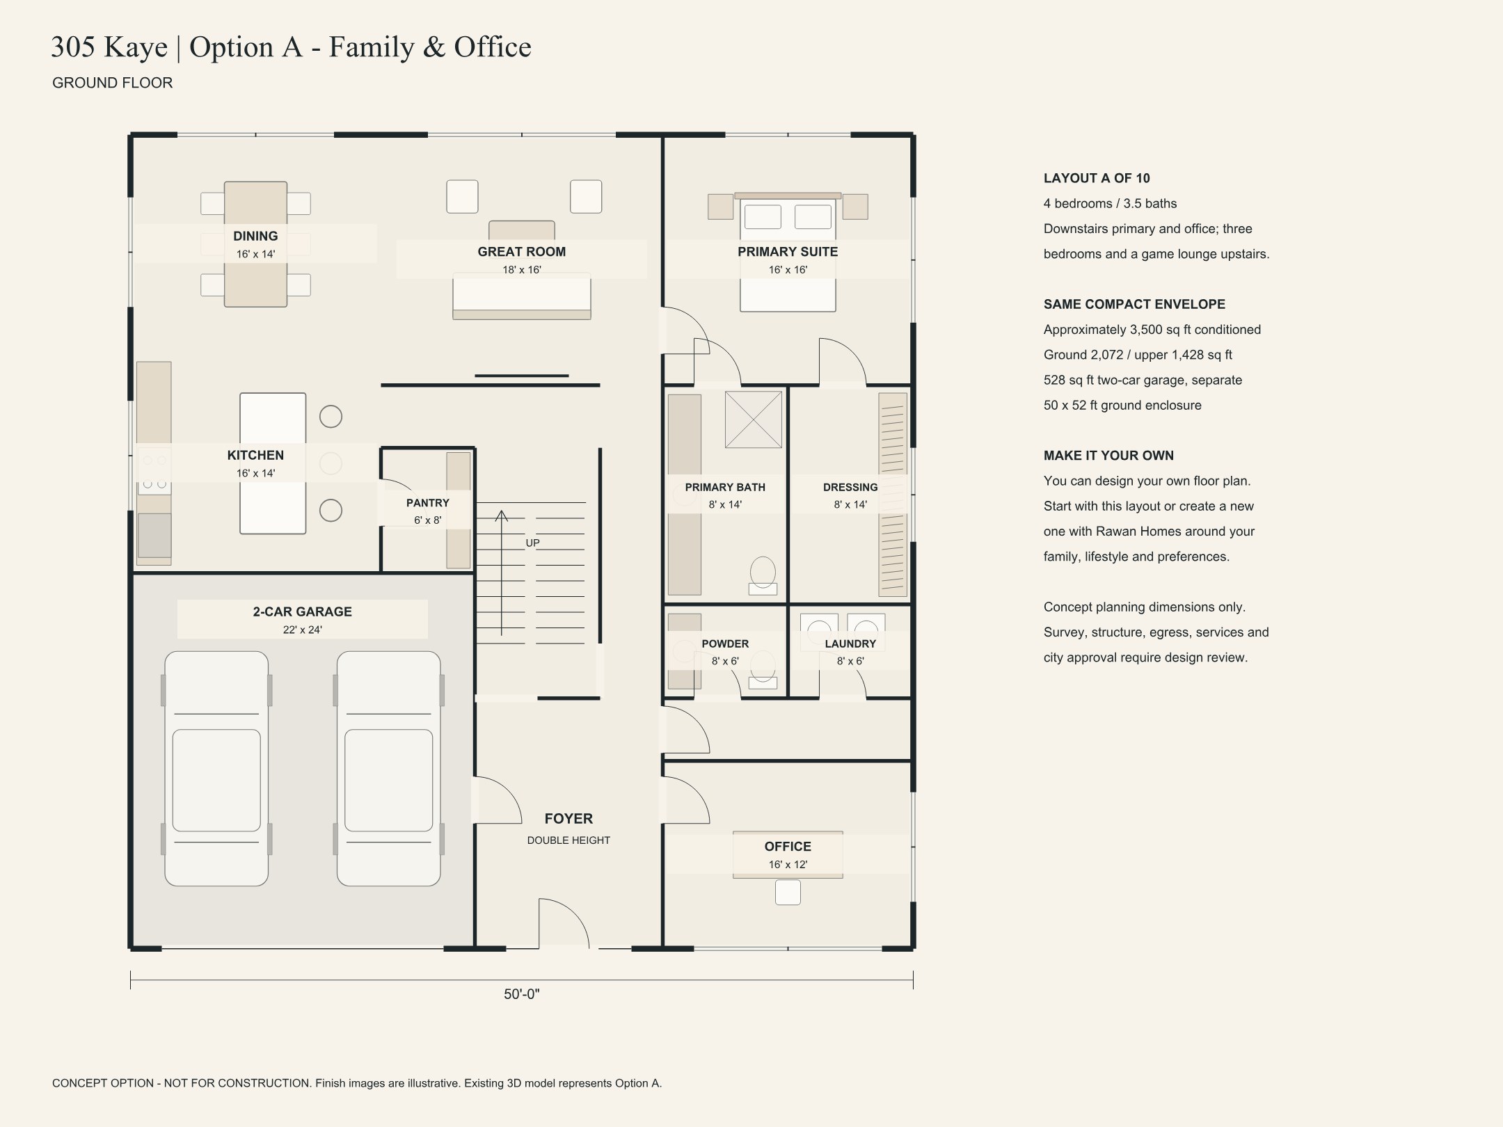
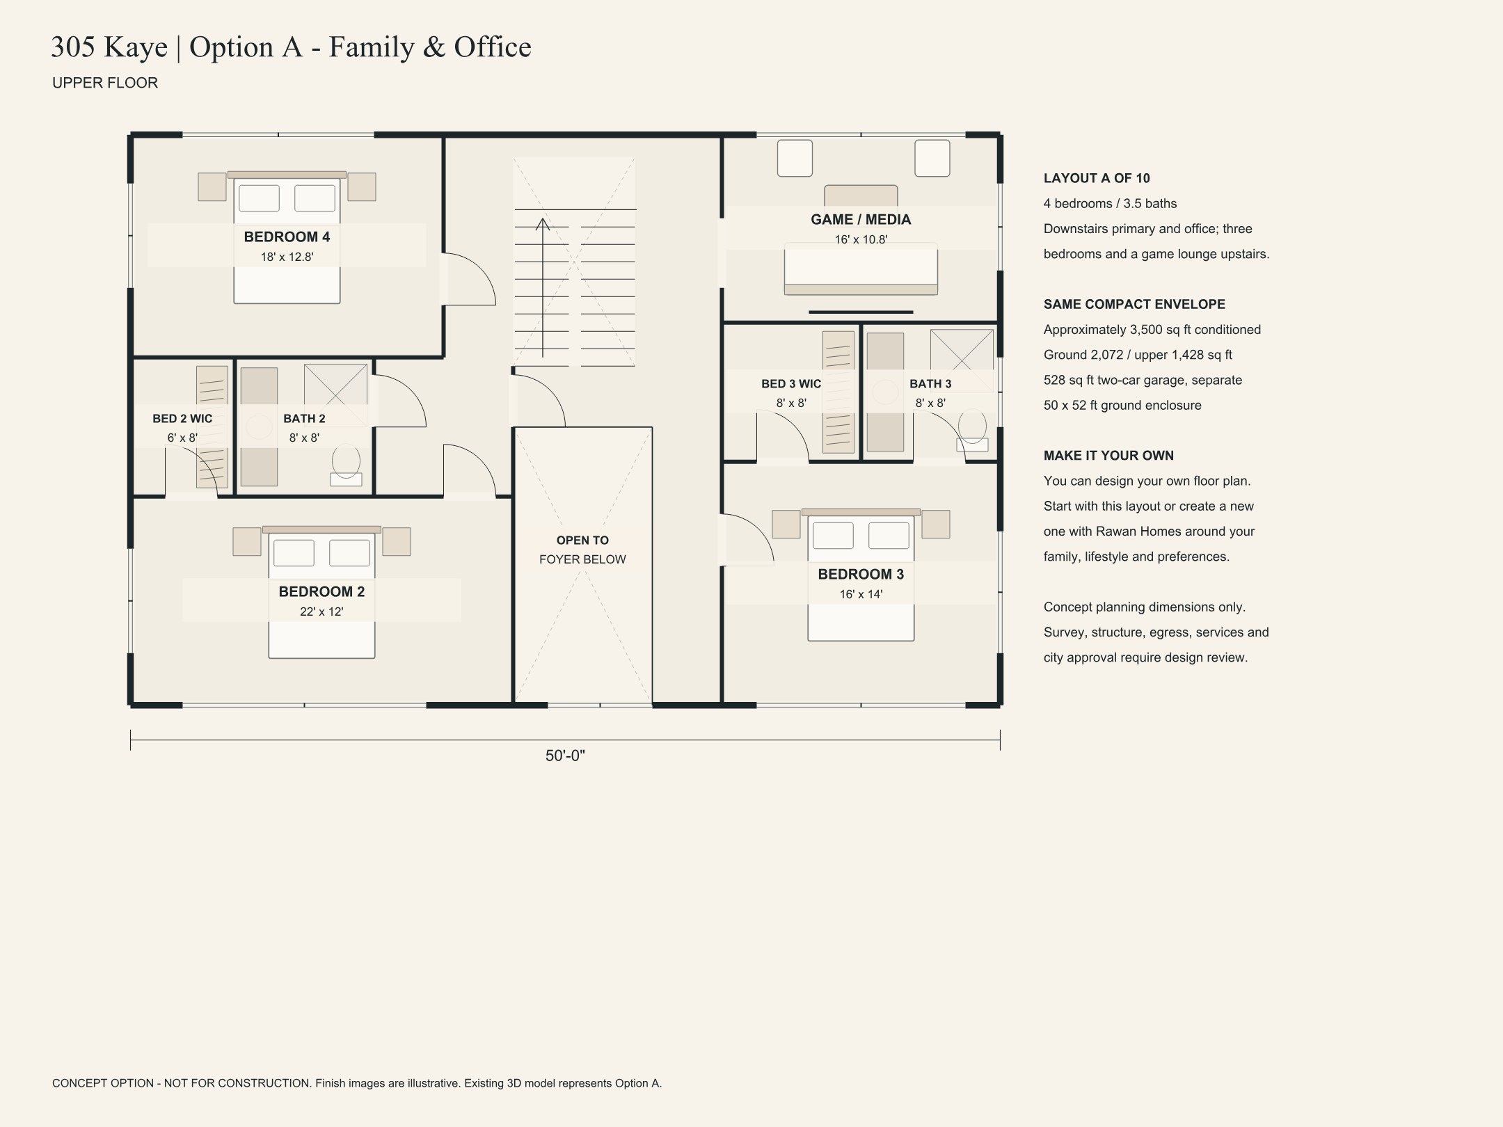
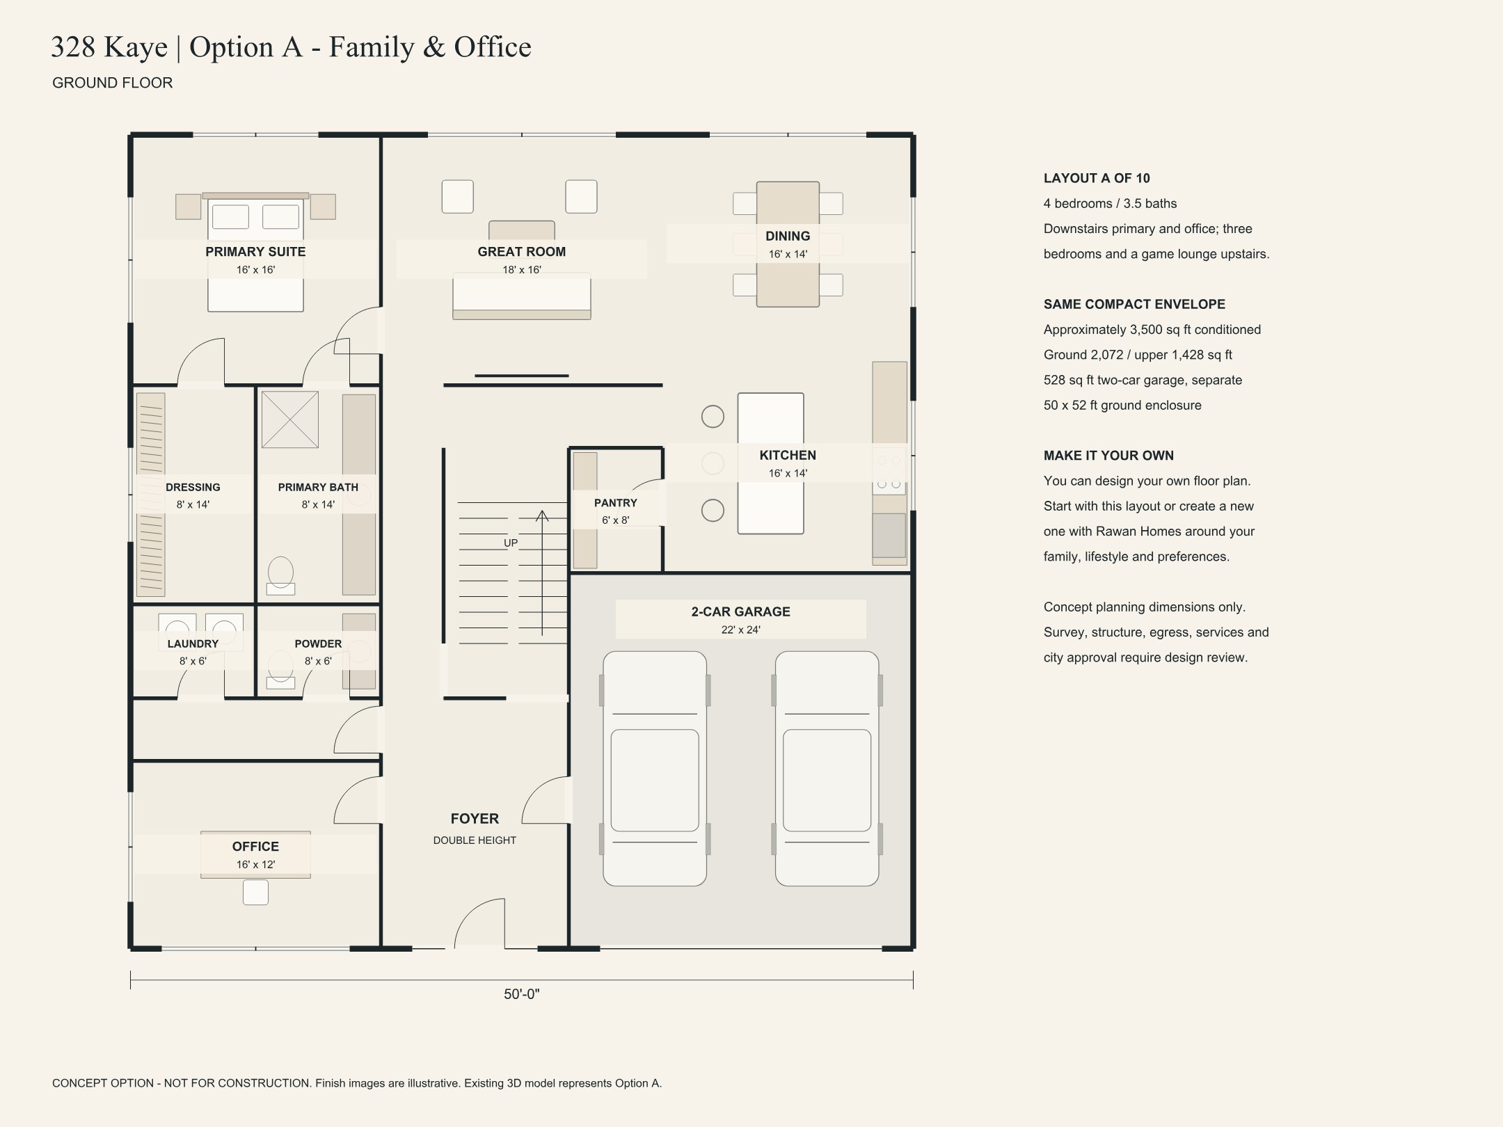
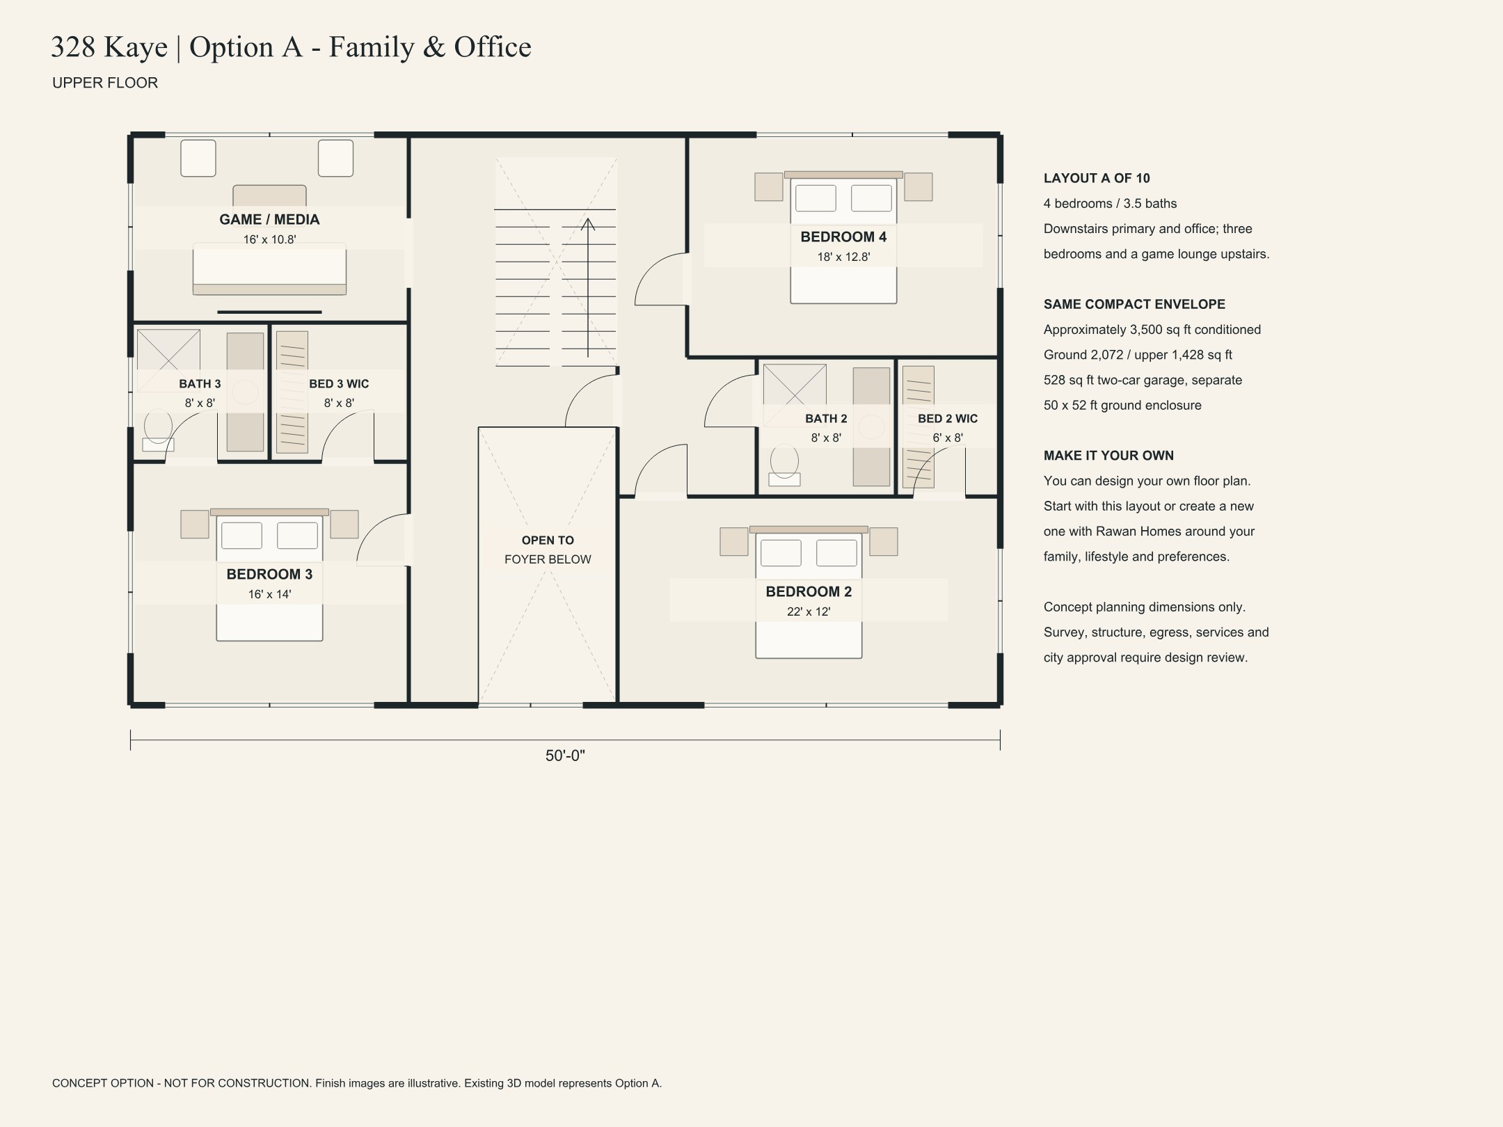
Every plan keeps the same 3,500-square-foot envelope, the same exterior and the same price basis — so nothing about choosing a layout slows you down. Pick the one that fits how you live, then we tailor it with you. Each plan is drawn for both 305 and 328, mirrored so the living spaces face each lot’s own garden. And if none of the ten is right, we draw yours.
Downstairs primary and office; three bedrooms and a game lounge upstairs.
Click any plan to enlarge. Concept zoning and dimensions only — not for construction. The 3D model and photoreal renders show Option A; every plan reuses the same exterior. Survey, structure, egress, services and city approval require design review.
Ten plans is a menu, not a limit. Want a single storey, a pool, a casita, a bigger garage, a chef’s kitchen, a wing for the in-laws? Draw it in HomeDraft — free for every Rawan Homes client — or sketch it on a napkin and walk us through it on the phone. We set up your lot with its real dimensions, design the plan with you, then spec, price and build it. Same builder, same sourcing, same best-price guarantee as the concept.
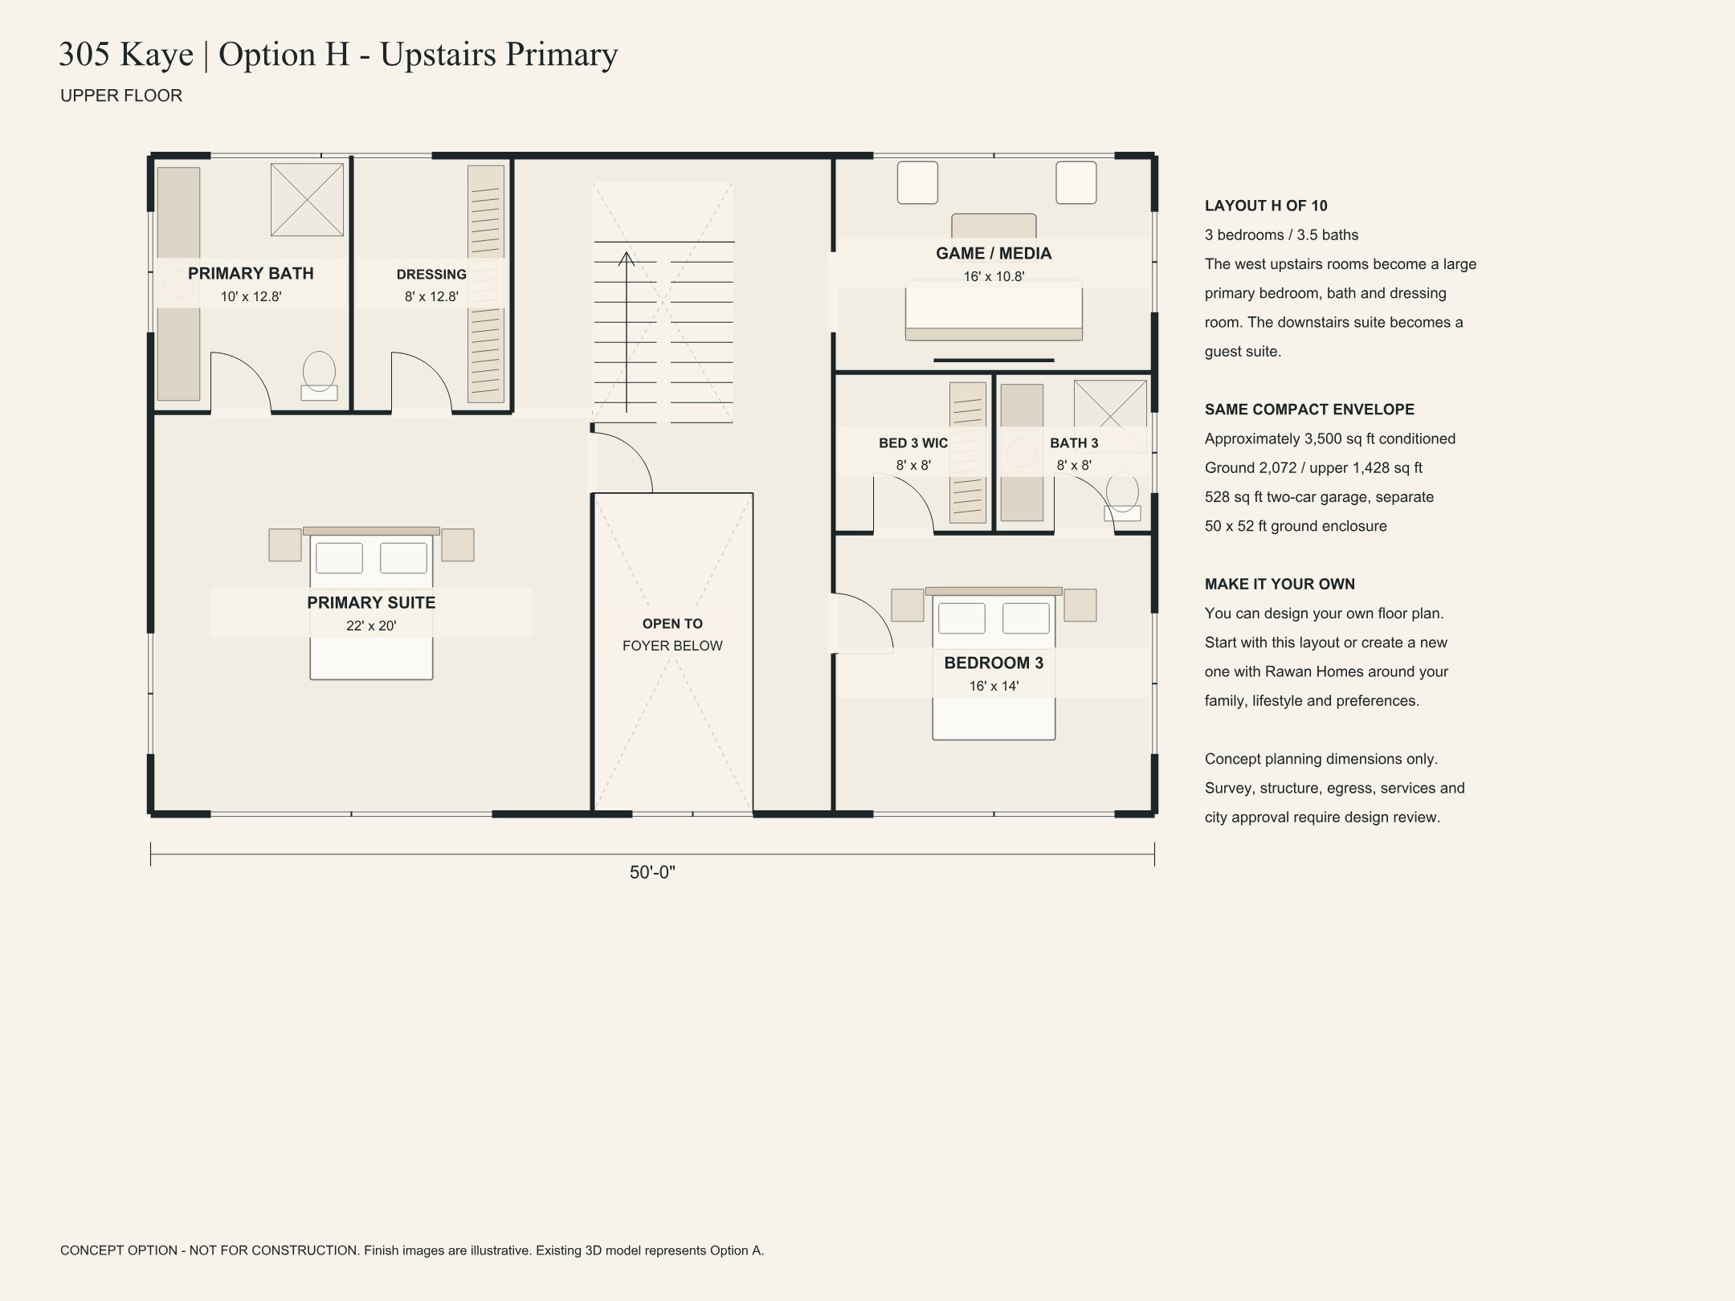
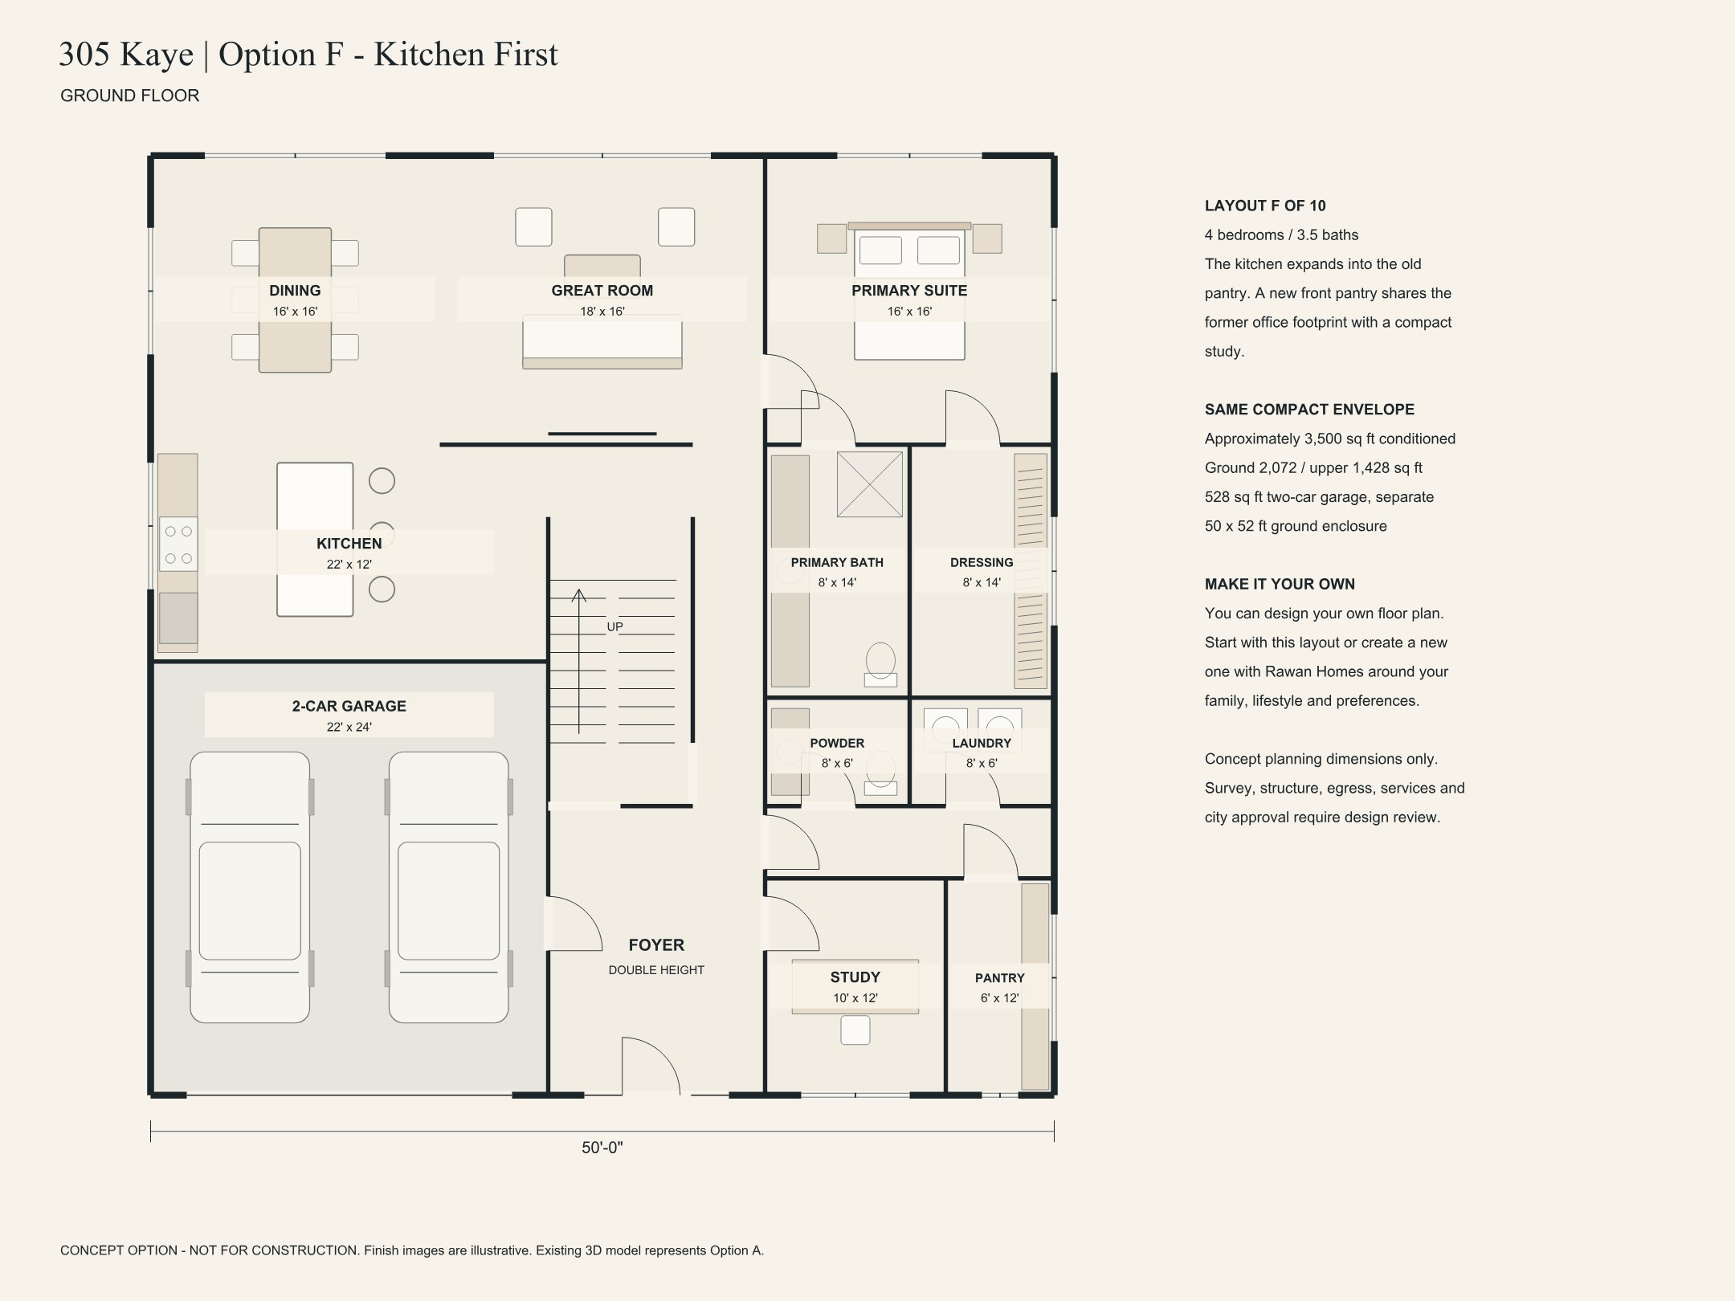
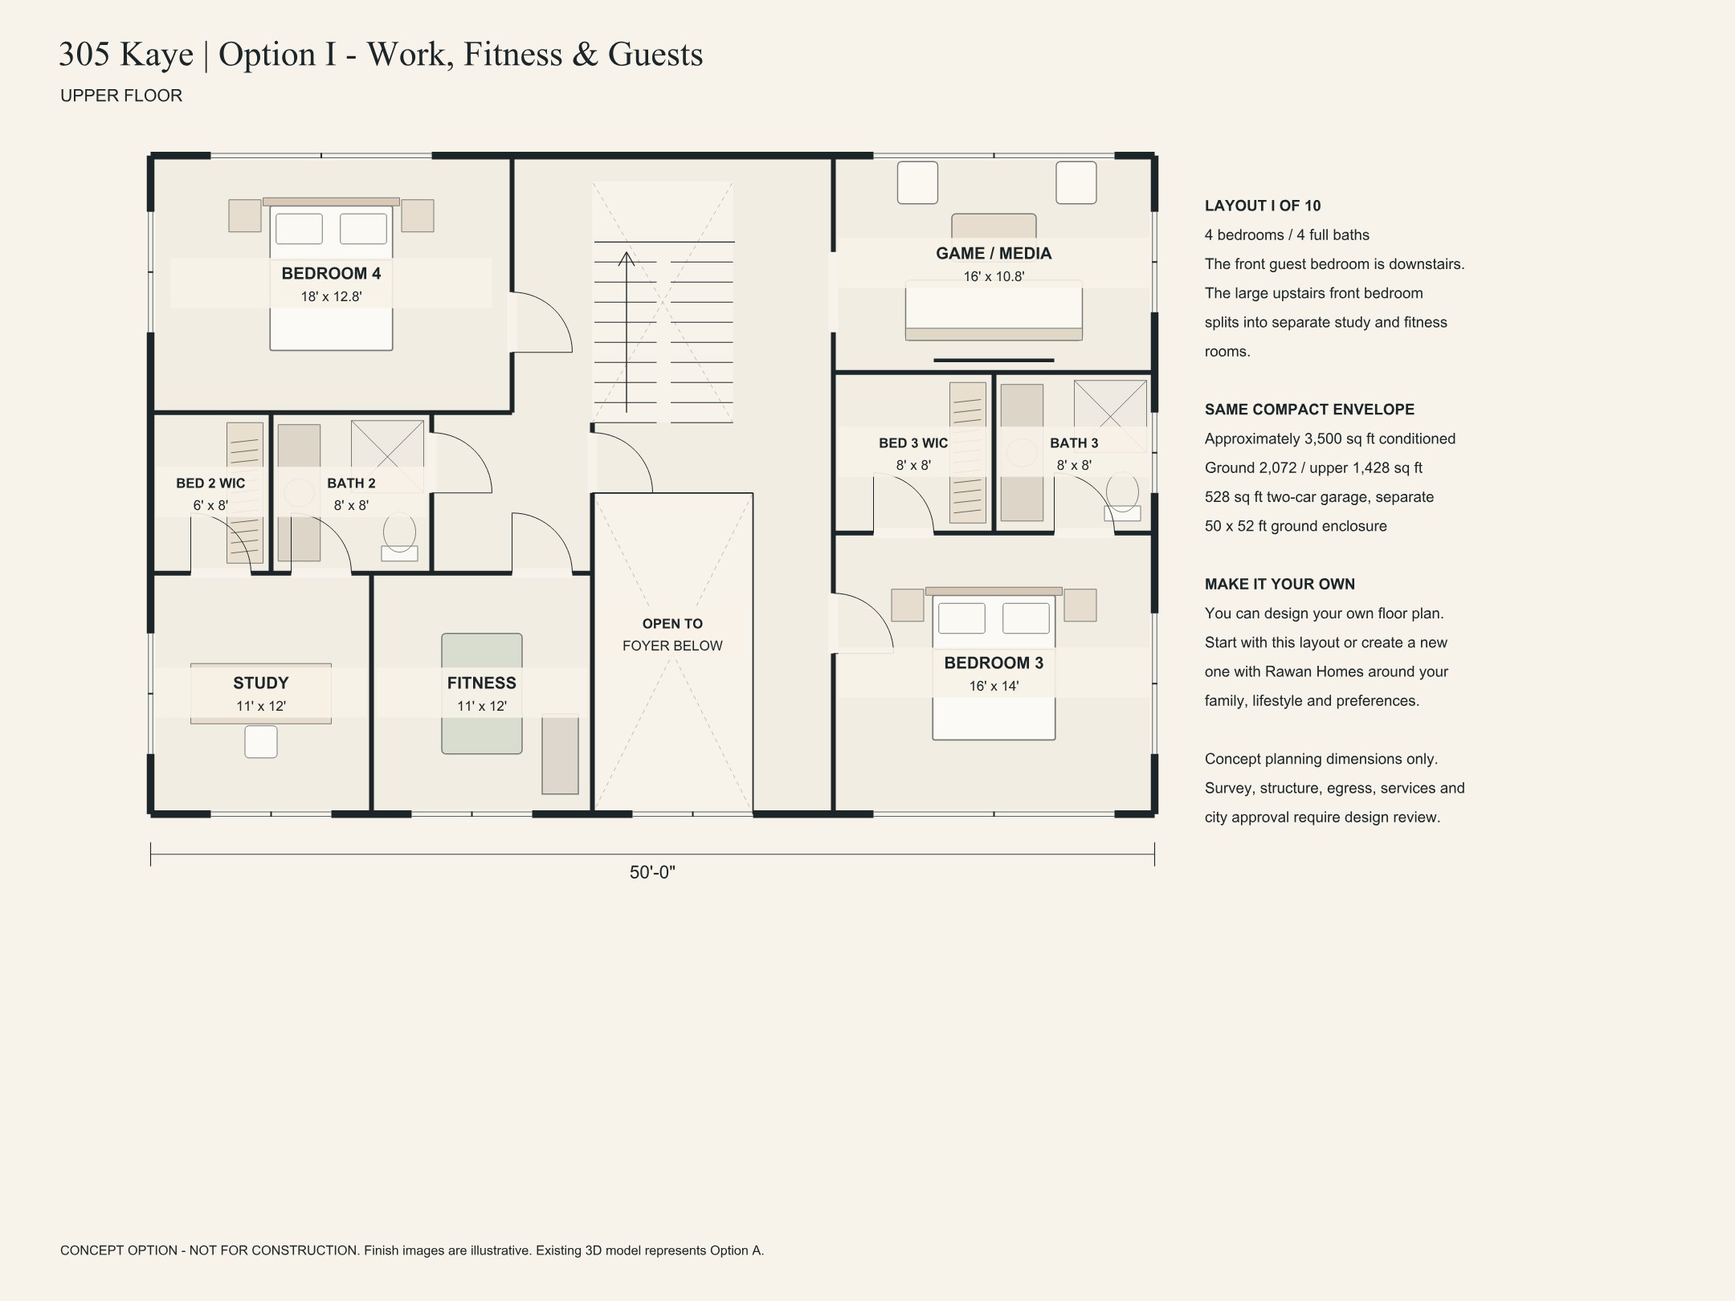
Three of the ten plans, and the design studio where you change anything about them — or start over.
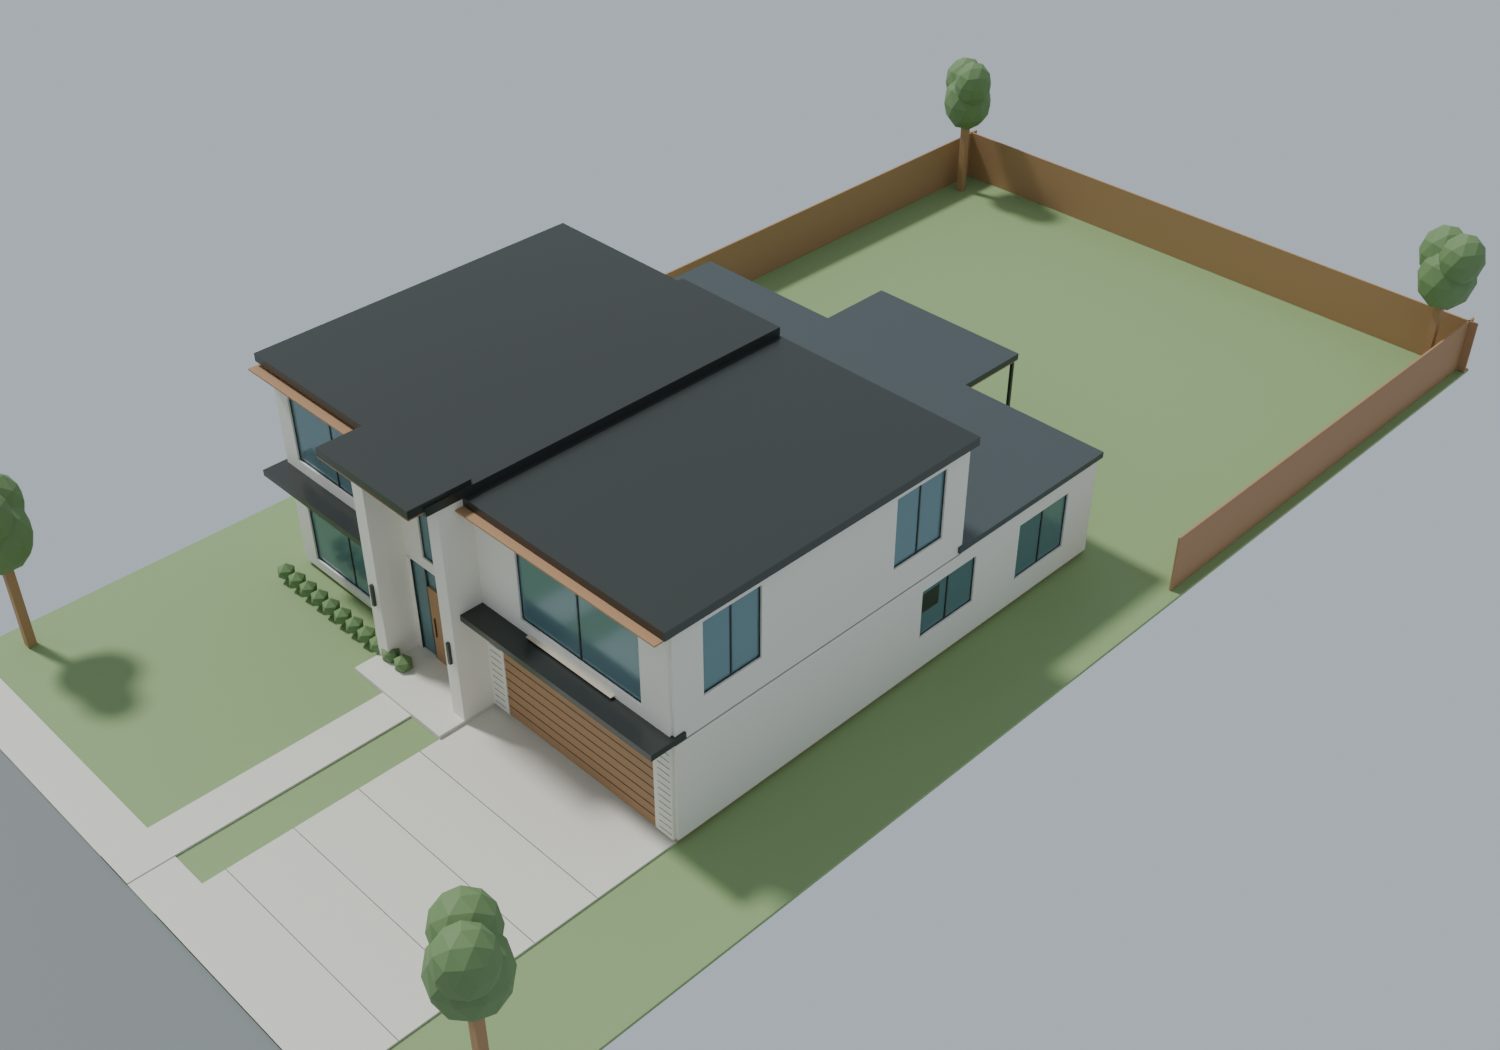
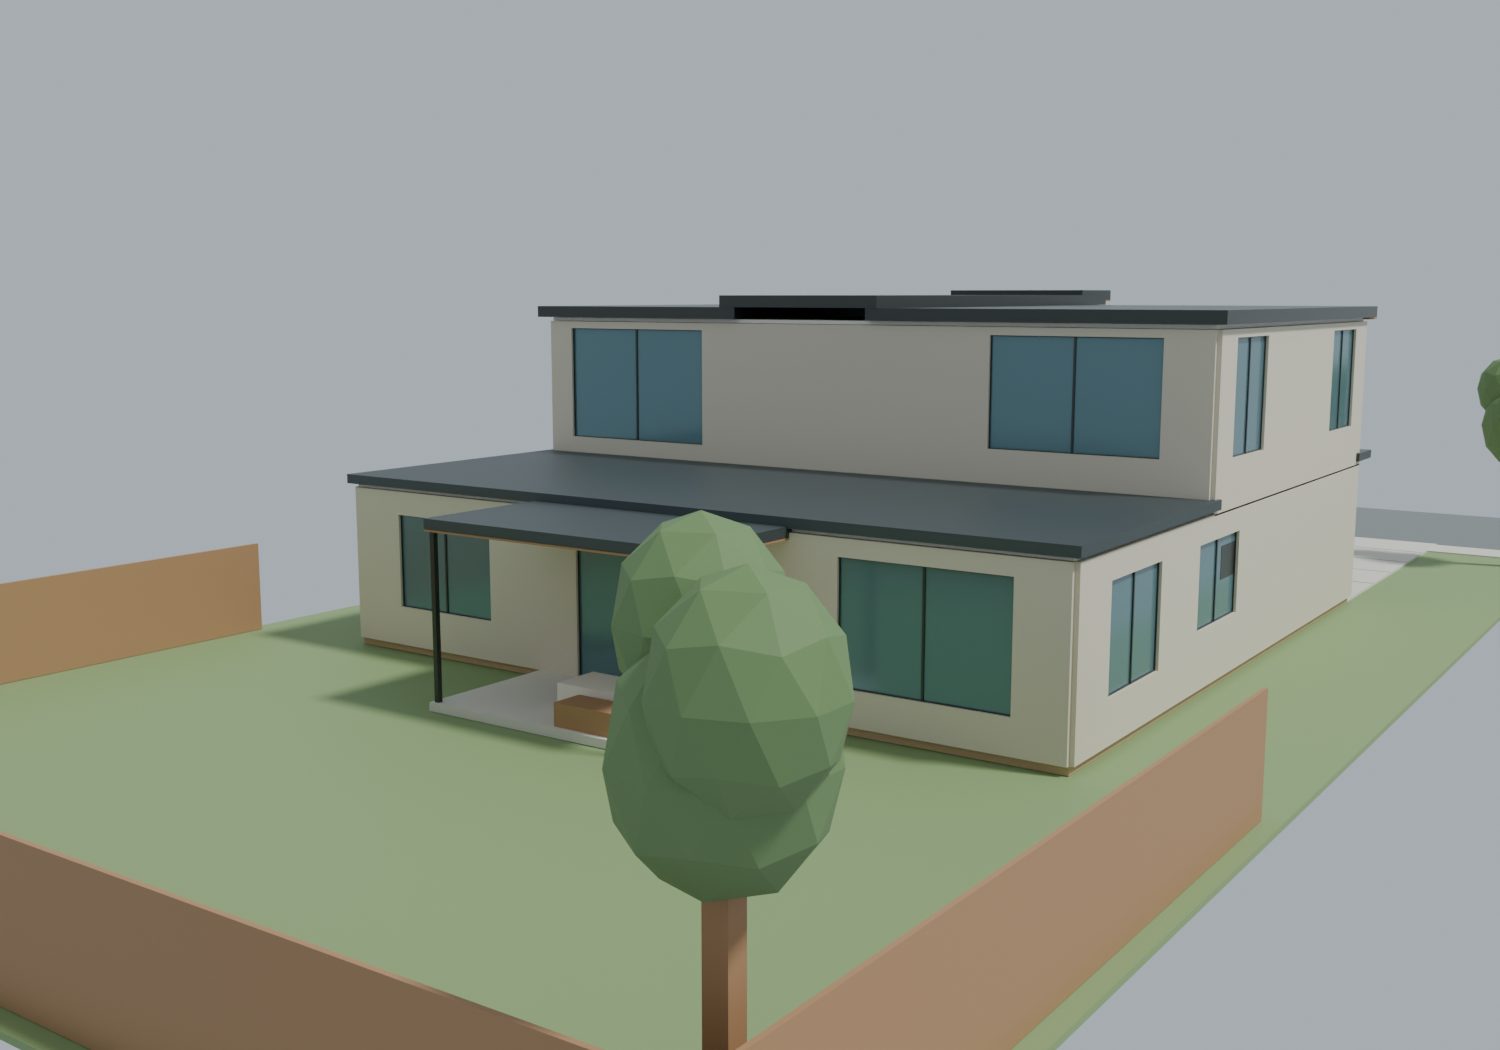
Site studies and massing models for both lots. Click to enlarge. Not for construction — the starting point for the plan we finalize with you.
Marble, stone, tile, fixtures and cabinetry bought direct from the factories and quarries, imported by us. No distributor, no showroom, no middleman markup.
Your designer is your general contractor is your site manager. One accountable person who knows every detail because they drew it.
Your own professional 3D design studio for the life of the project and beyond. Personalize the concept or design something entirely new.
Walk the house in 3D, approve photoreal renders in real materials, and change your mind while changes are still free.
Whichever you like. We drew ten — from a three-bedroom with two offices to a five-bedroom with a downstairs guest suite — all in the same footprint, so the exterior, the 3D model and the pricing stay the same. And if none of them is right, design your own: open HomeDraft, or call us and we’ll draw it with you. The concept is a starting point, not a package.
Yes — anything. The Kaye Contemporary is a starting point that already fits the lot, the setbacks and a sensible budget. Move walls, add a pool, change the exterior, swap every finish. We refine it with you in HomeDraft and price each change transparently before we build.
Absolutely. Open HomeDraft, design the home you want, and we take it from there. If you already have an architect’s plan, bring that instead — we’ll build it.
328 is the deeper lot with more rear garden; 305 faces north so its living spaces and terrace get the south light. Both are on the same quiet Old Coppell street. Come walk them with us.
Design is fast because so much is already resolved — a few weeks to personalize the concept, longer if you design from scratch. Construction typically takes 8 to 14 months from groundbreaking to keys.
We price each home for its owner rather than publishing a number that includes someone else’s choices. Ask us and you’ll get a straight, itemized answer — with the lot, the home and the finishes you actually want.
Tell us which lot caught your eye, or whether you’d rather design your own. We’ll walk the street with you and give you a straight answer on price.