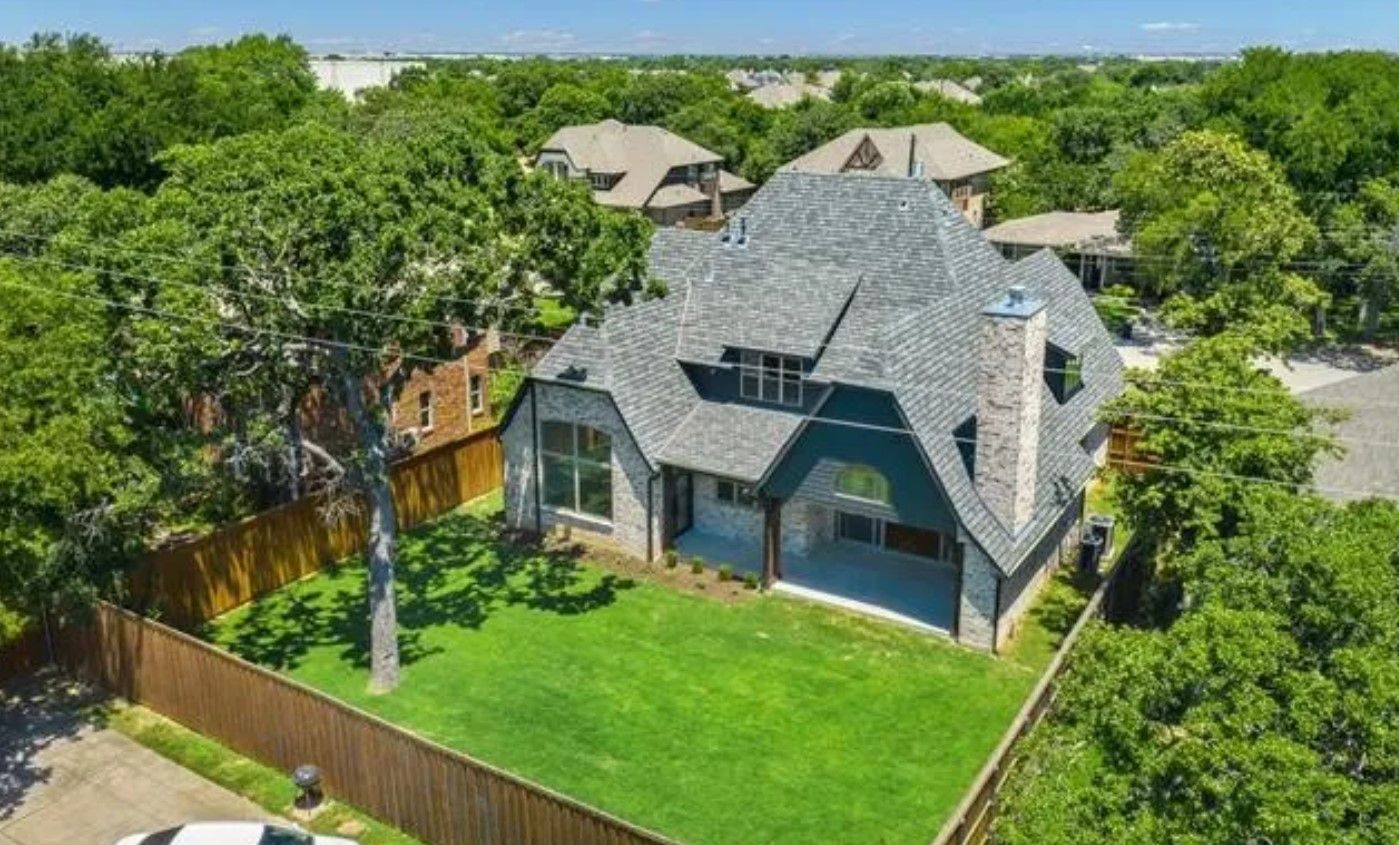
Three completed custom homes in Coppell — every room photographed, nothing staged. Click any photo to view it full-screen.
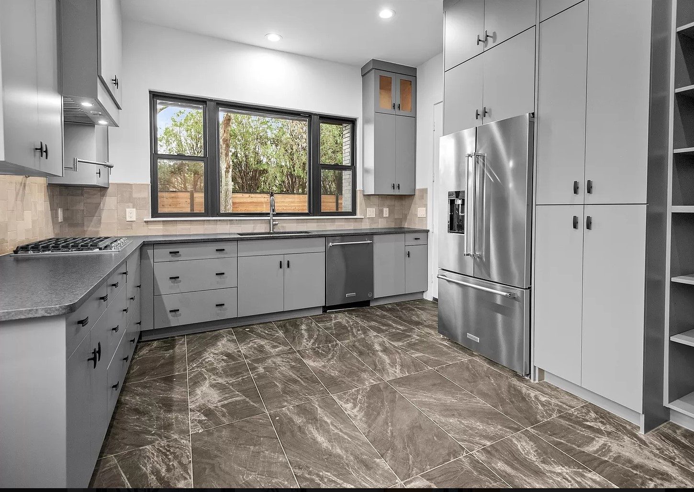
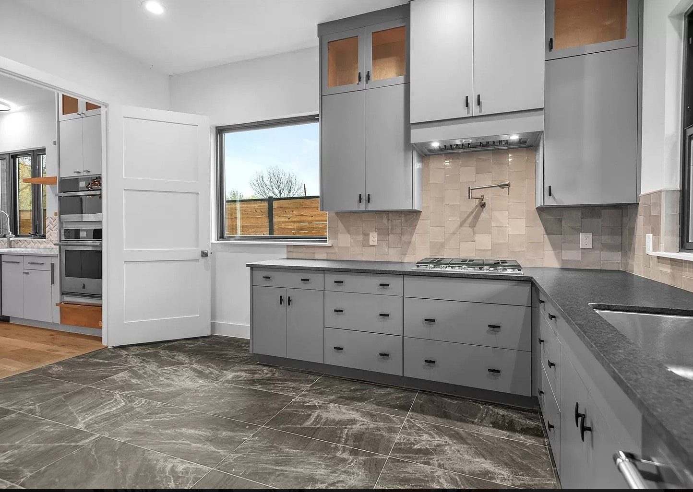
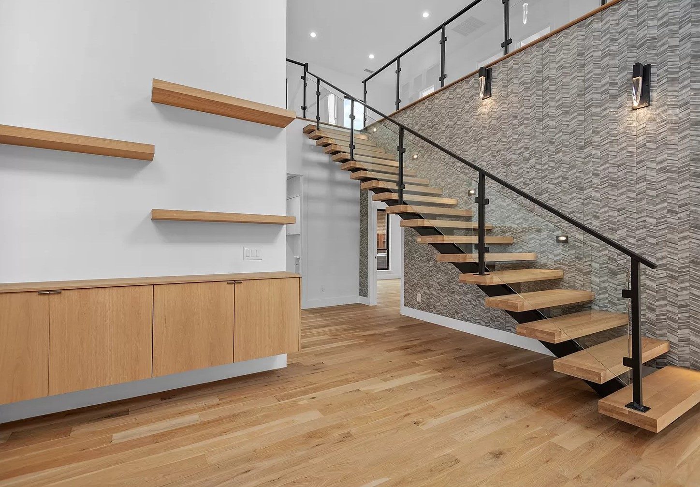
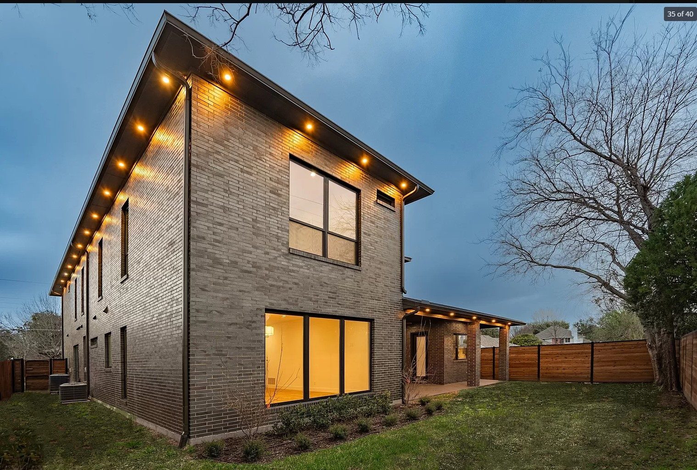
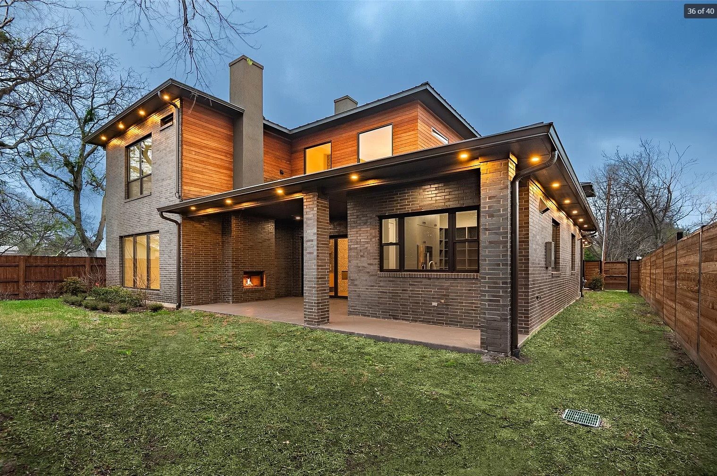
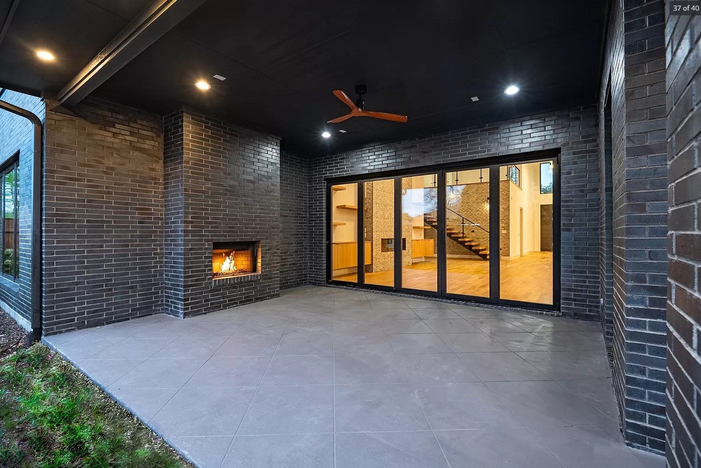
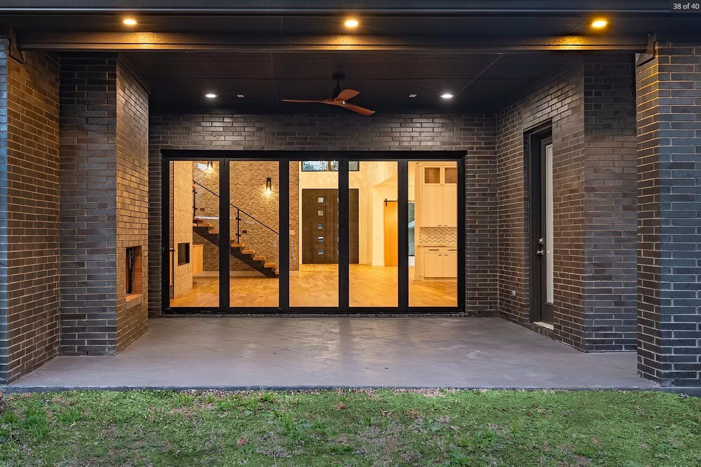
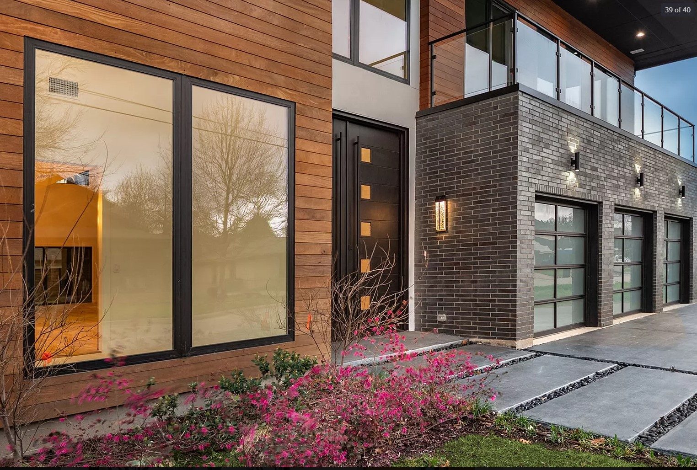
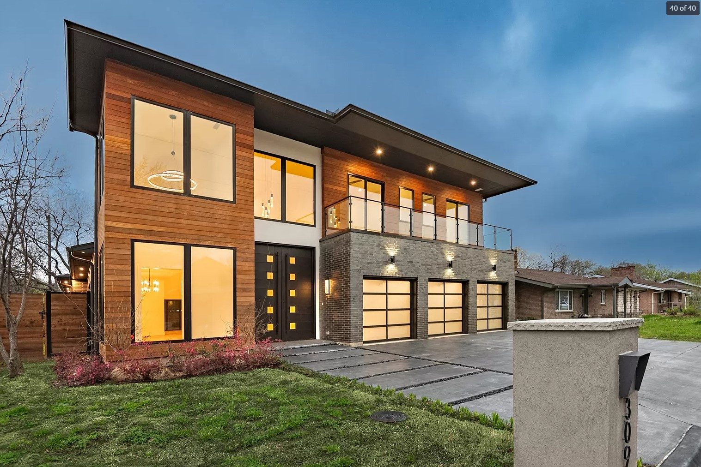
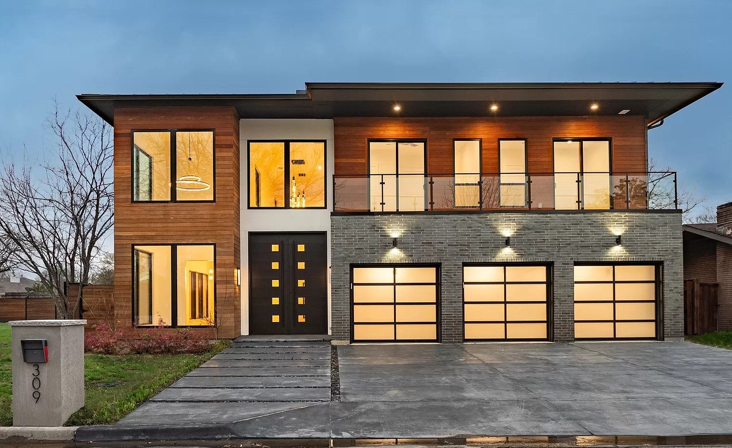
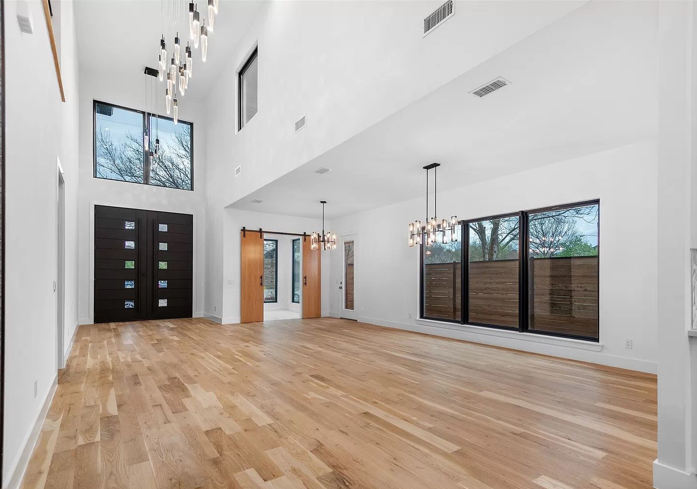
Two stories of glass, warm wood siding and dark long-format brick, with a floating white-oak stair, a chef’s kitchen in graphite and quartz, and a covered outdoor room with its own fireplace.
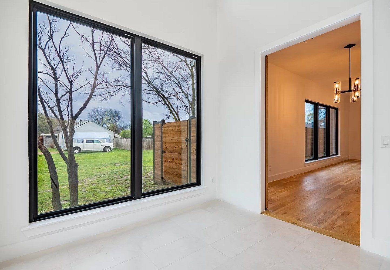
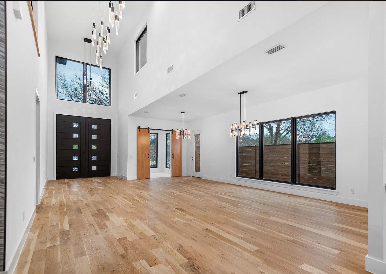
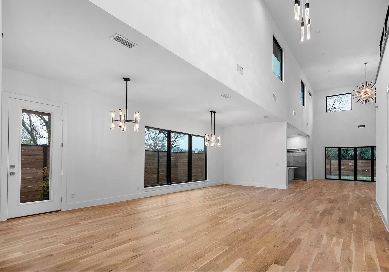
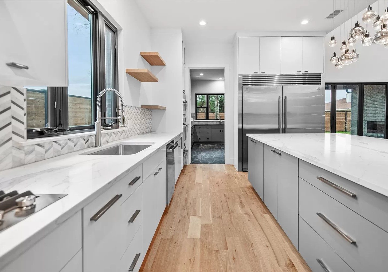
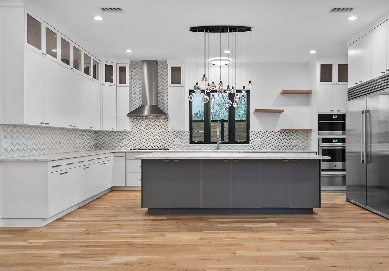
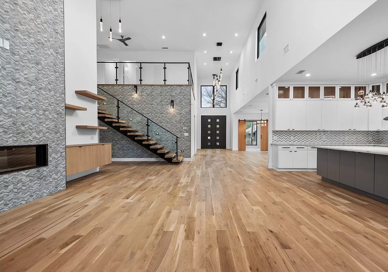
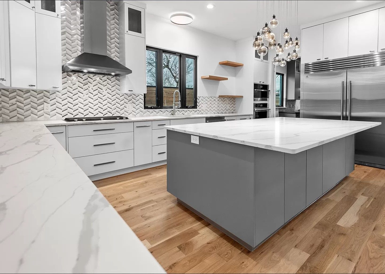
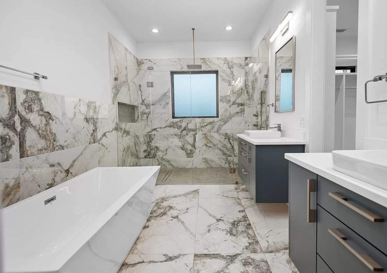
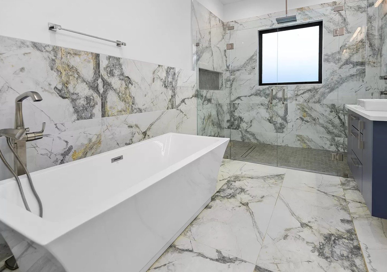
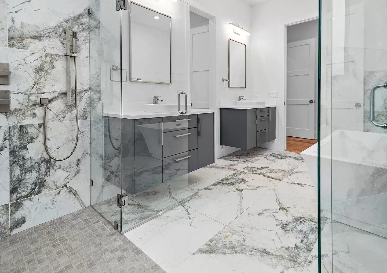
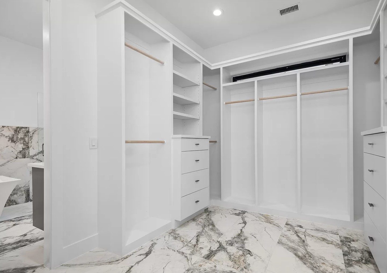
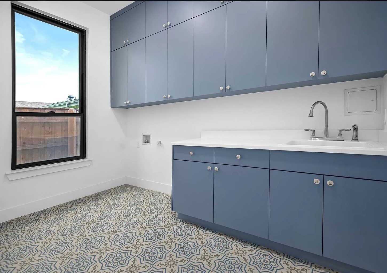
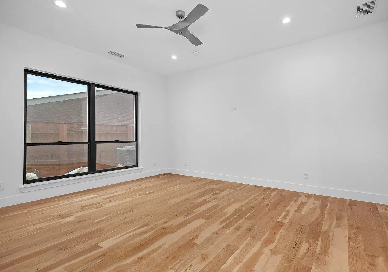
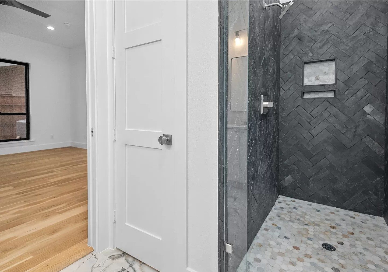
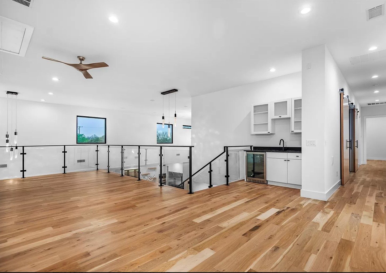
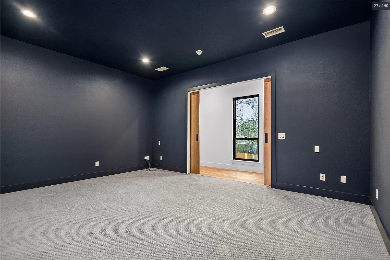
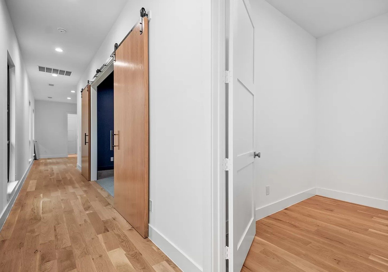
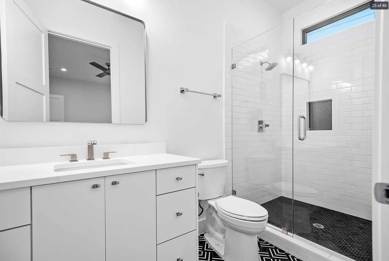
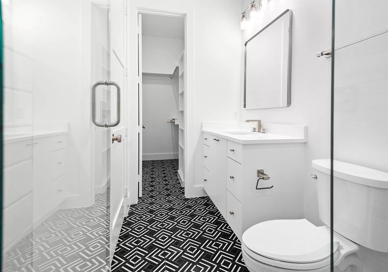
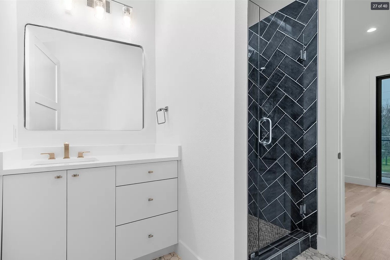
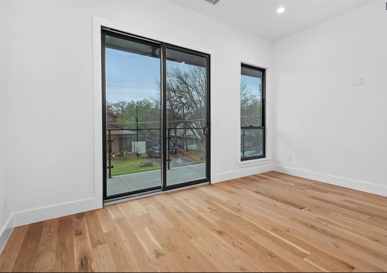
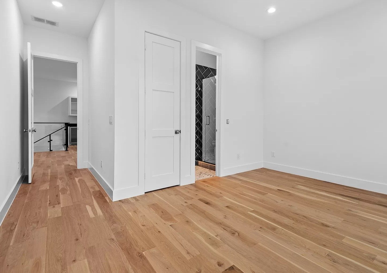
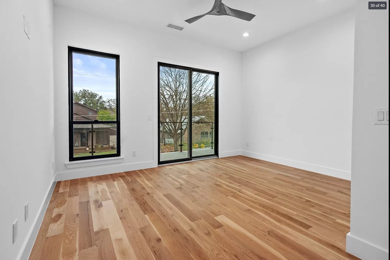
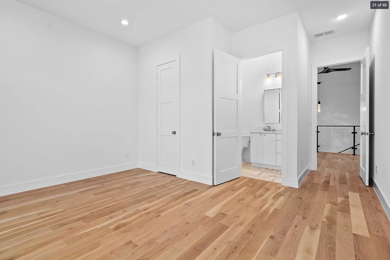
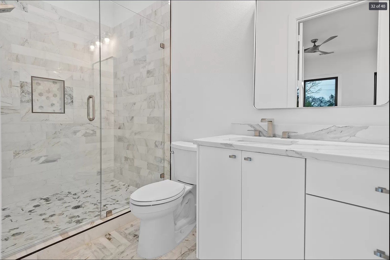
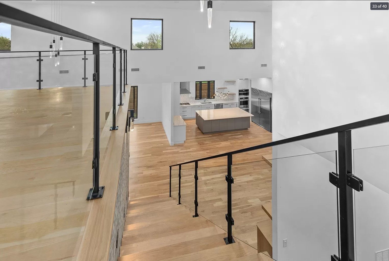
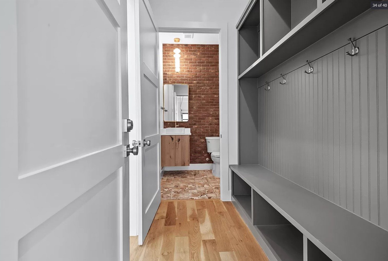
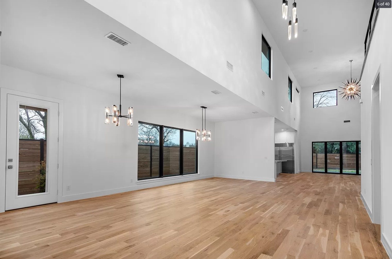
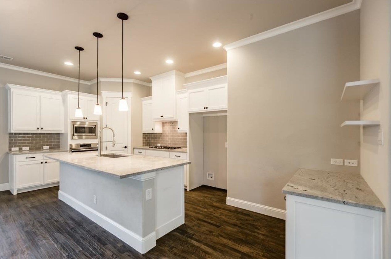
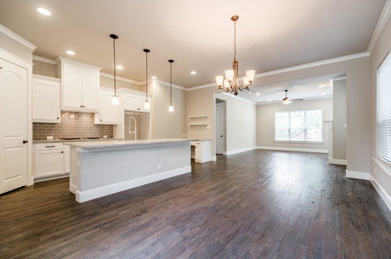
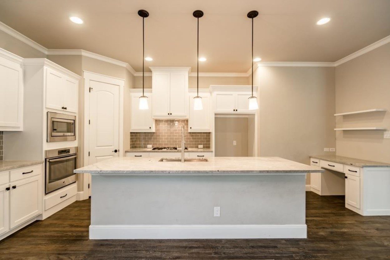
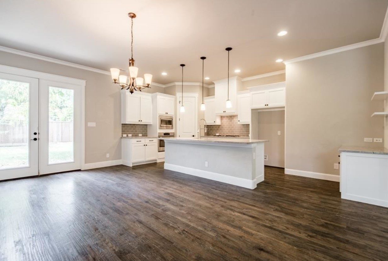
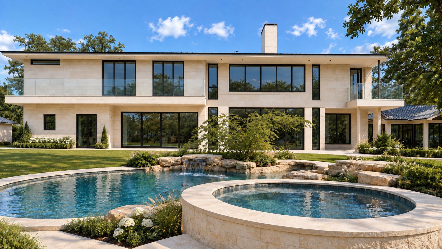
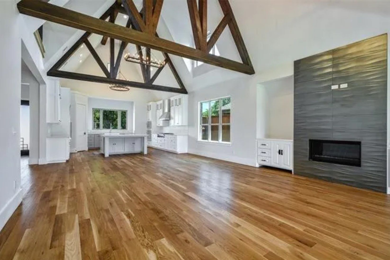
Hand-laid limestone under a slate-tone roof. Inside, vaulted ceilings with exposed timber trusses, a white kitchen with a full-height island, a marble spa bath and a covered loggia with a fireplace.
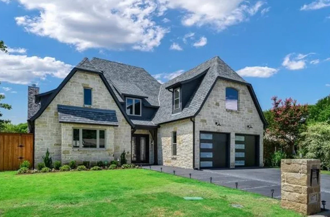
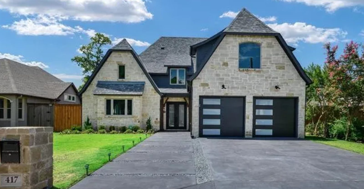
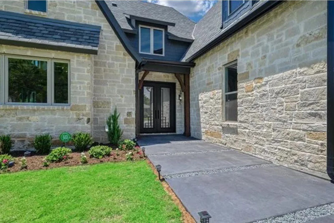
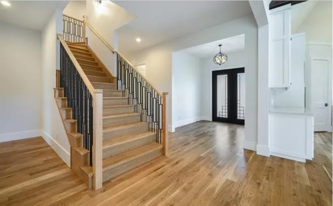
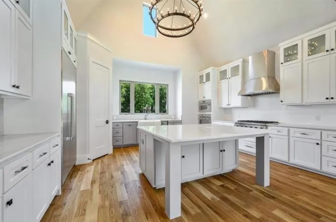
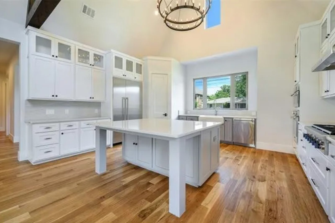
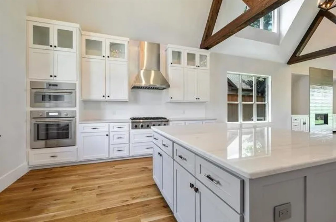
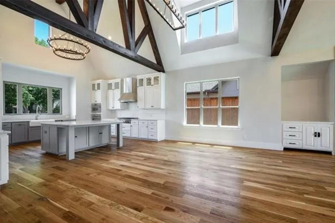
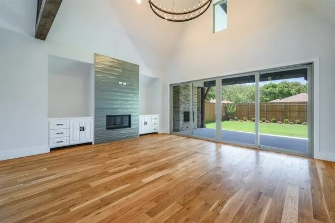
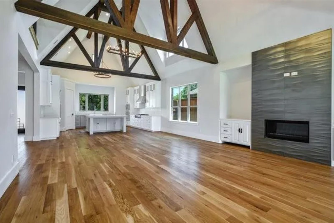
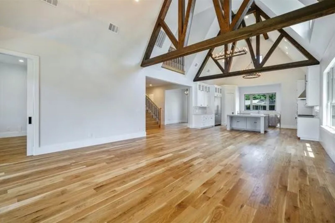
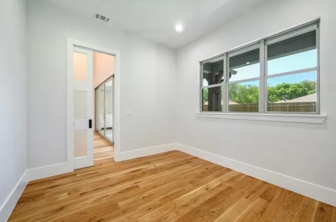
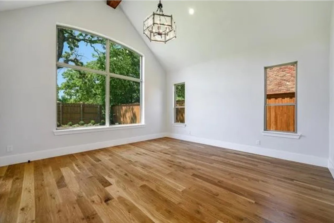
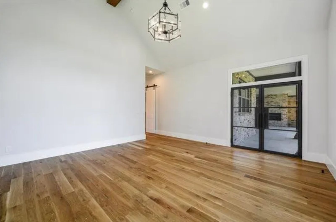
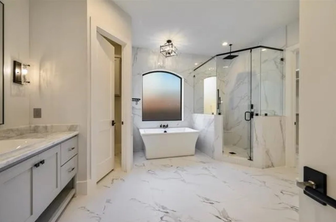
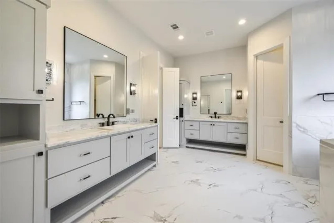
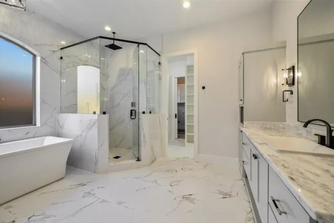
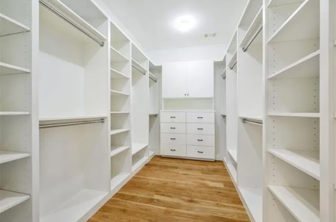
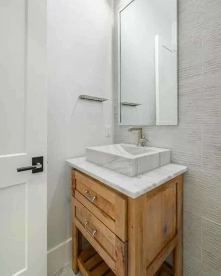
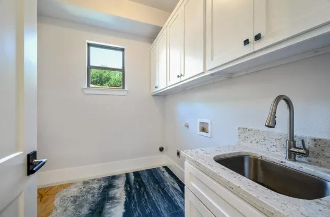
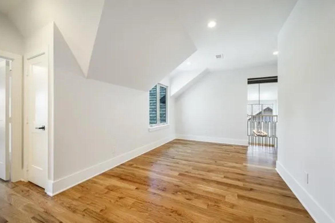
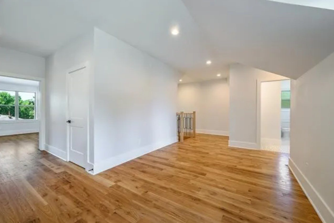
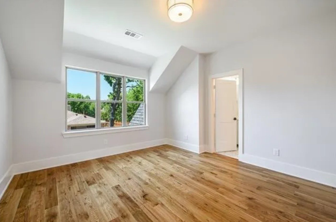
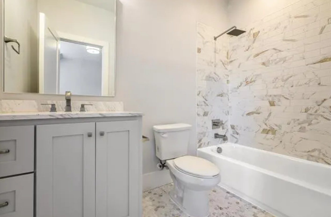
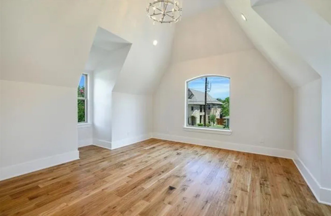
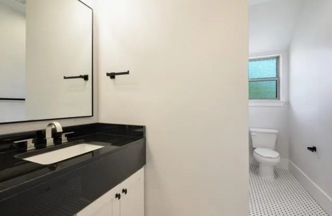
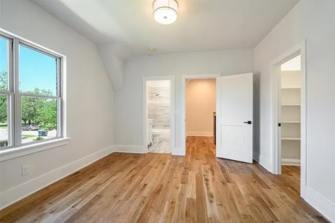
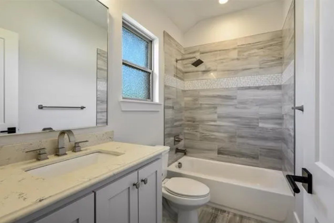
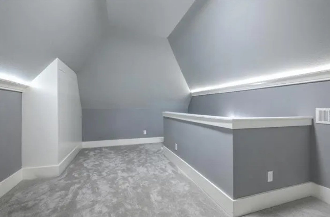
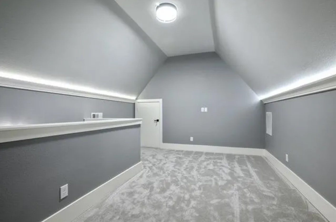
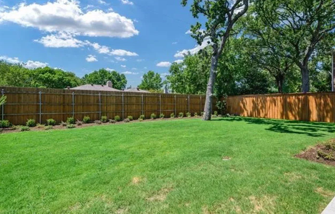
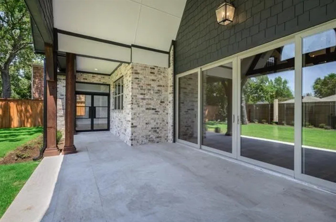
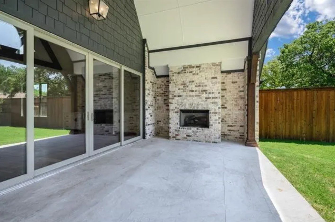
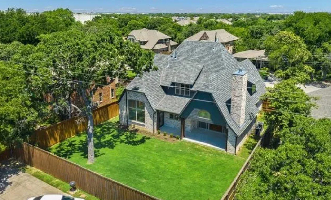
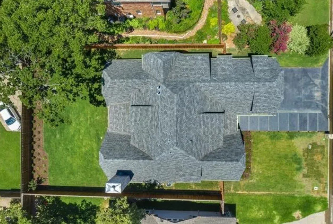
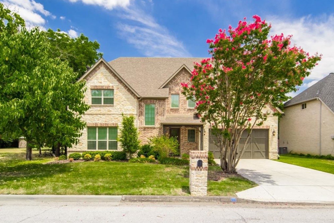
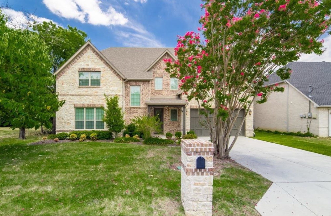
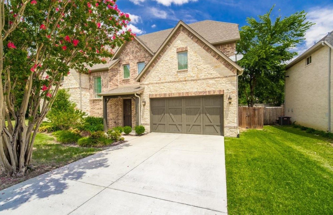
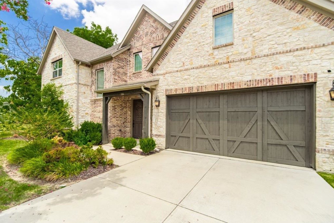
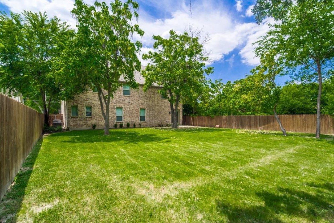
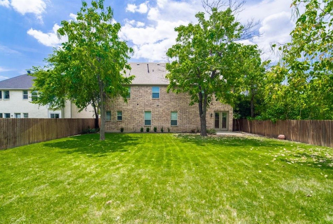
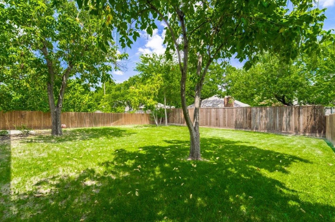
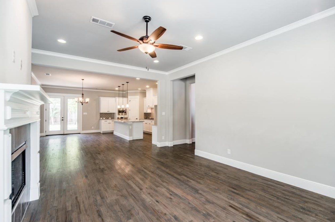
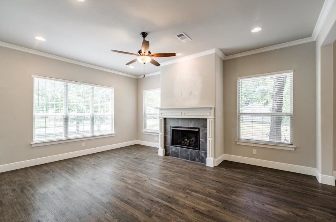
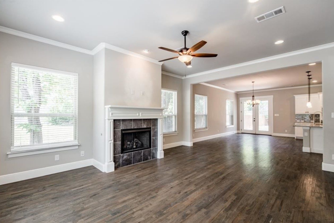
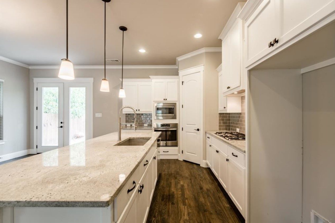
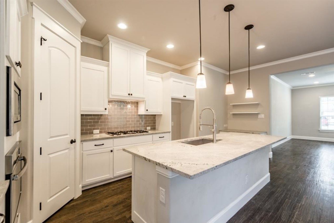
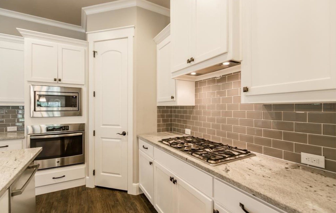
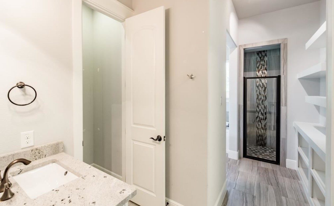
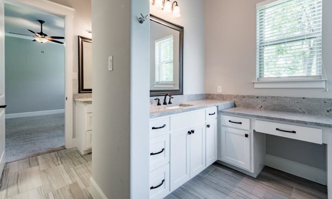
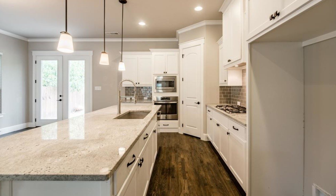
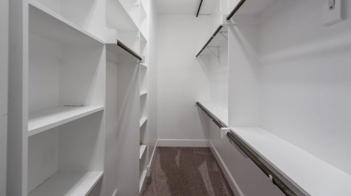
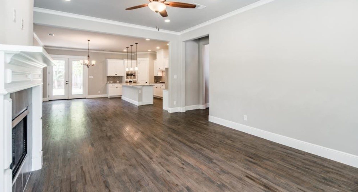
A brick-and-stone family home under mature crepe myrtles: open living around a fireplace, a granite island kitchen, a walk-in owner’s closet and a shaded back lawn made for evenings outside.
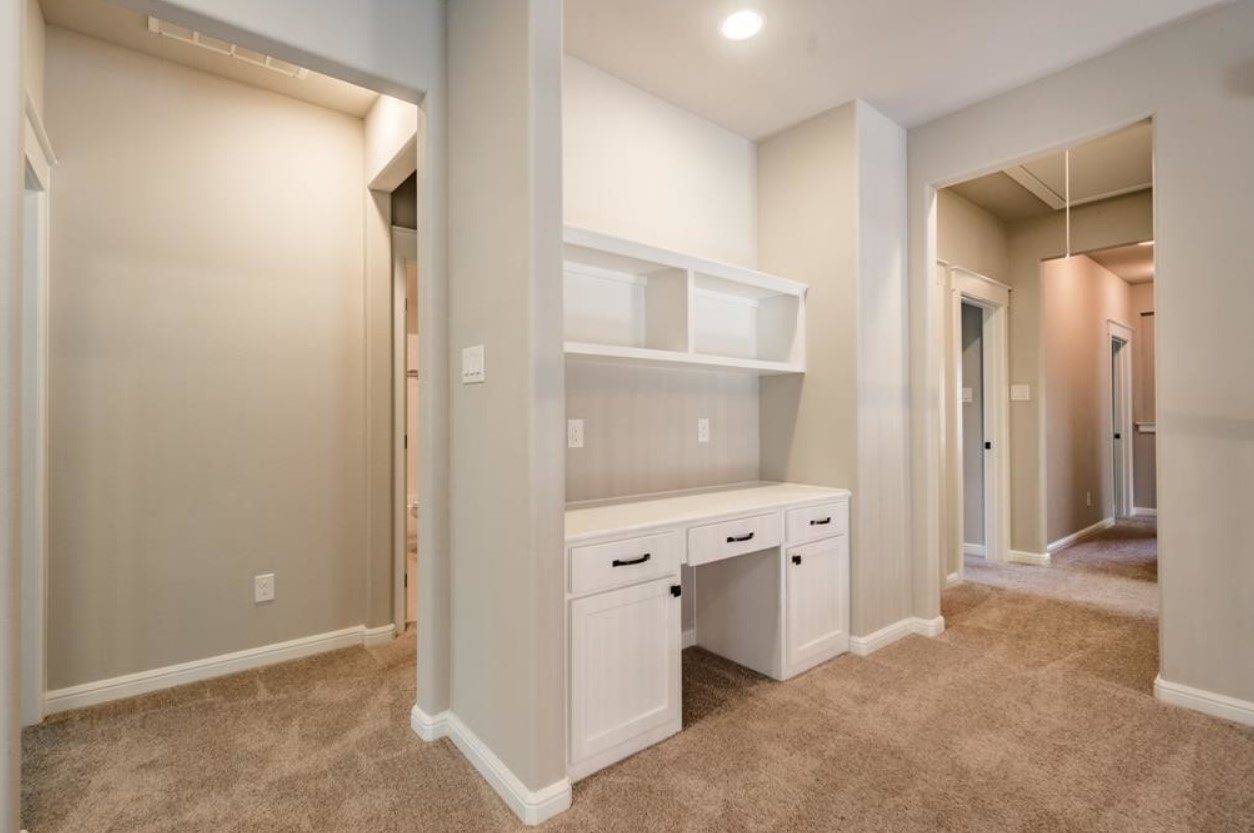
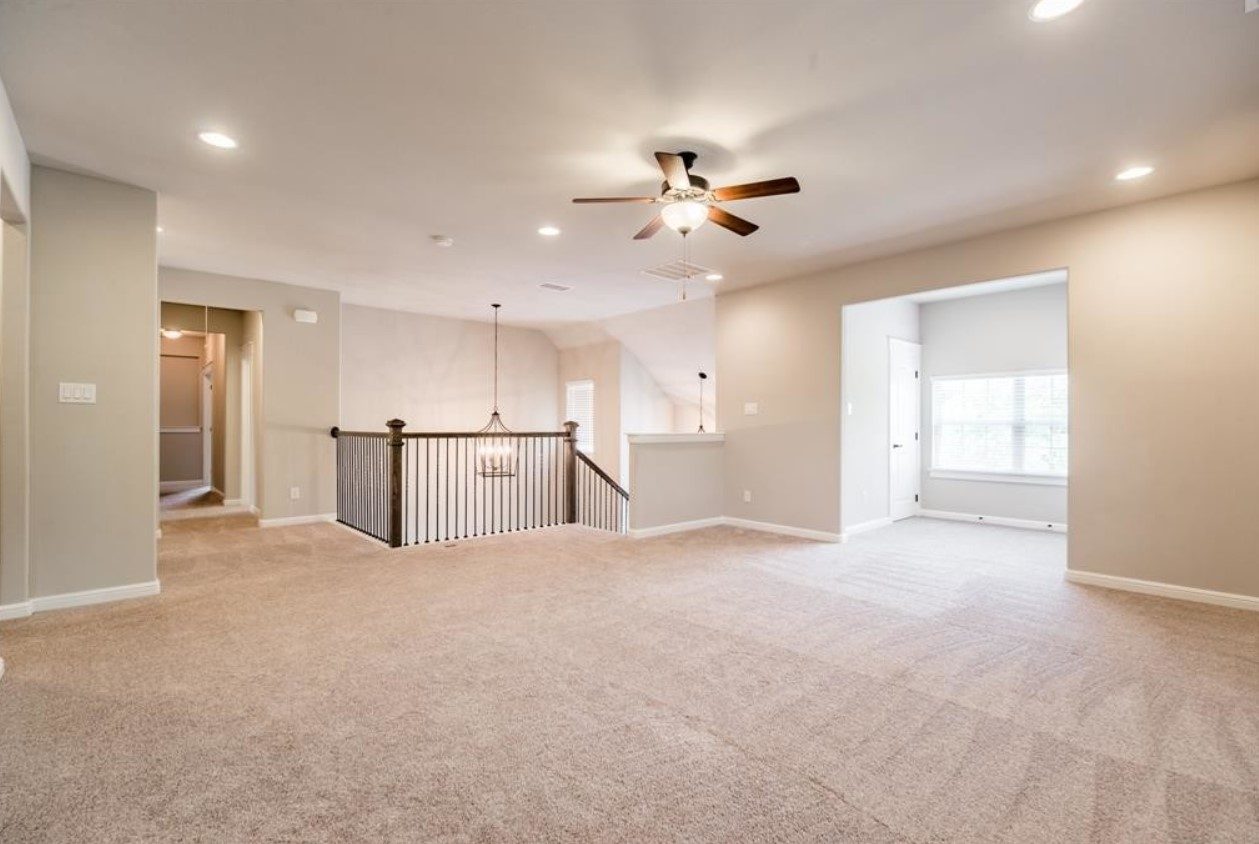
417 Carter Drive is fully designed, rendered and walkable in 3D. See how a Rawan home comes together before the first stone is set.
Tell us which rooms spoke to you. We’ll show you how those ideas translate to your lot, your family and your budget.