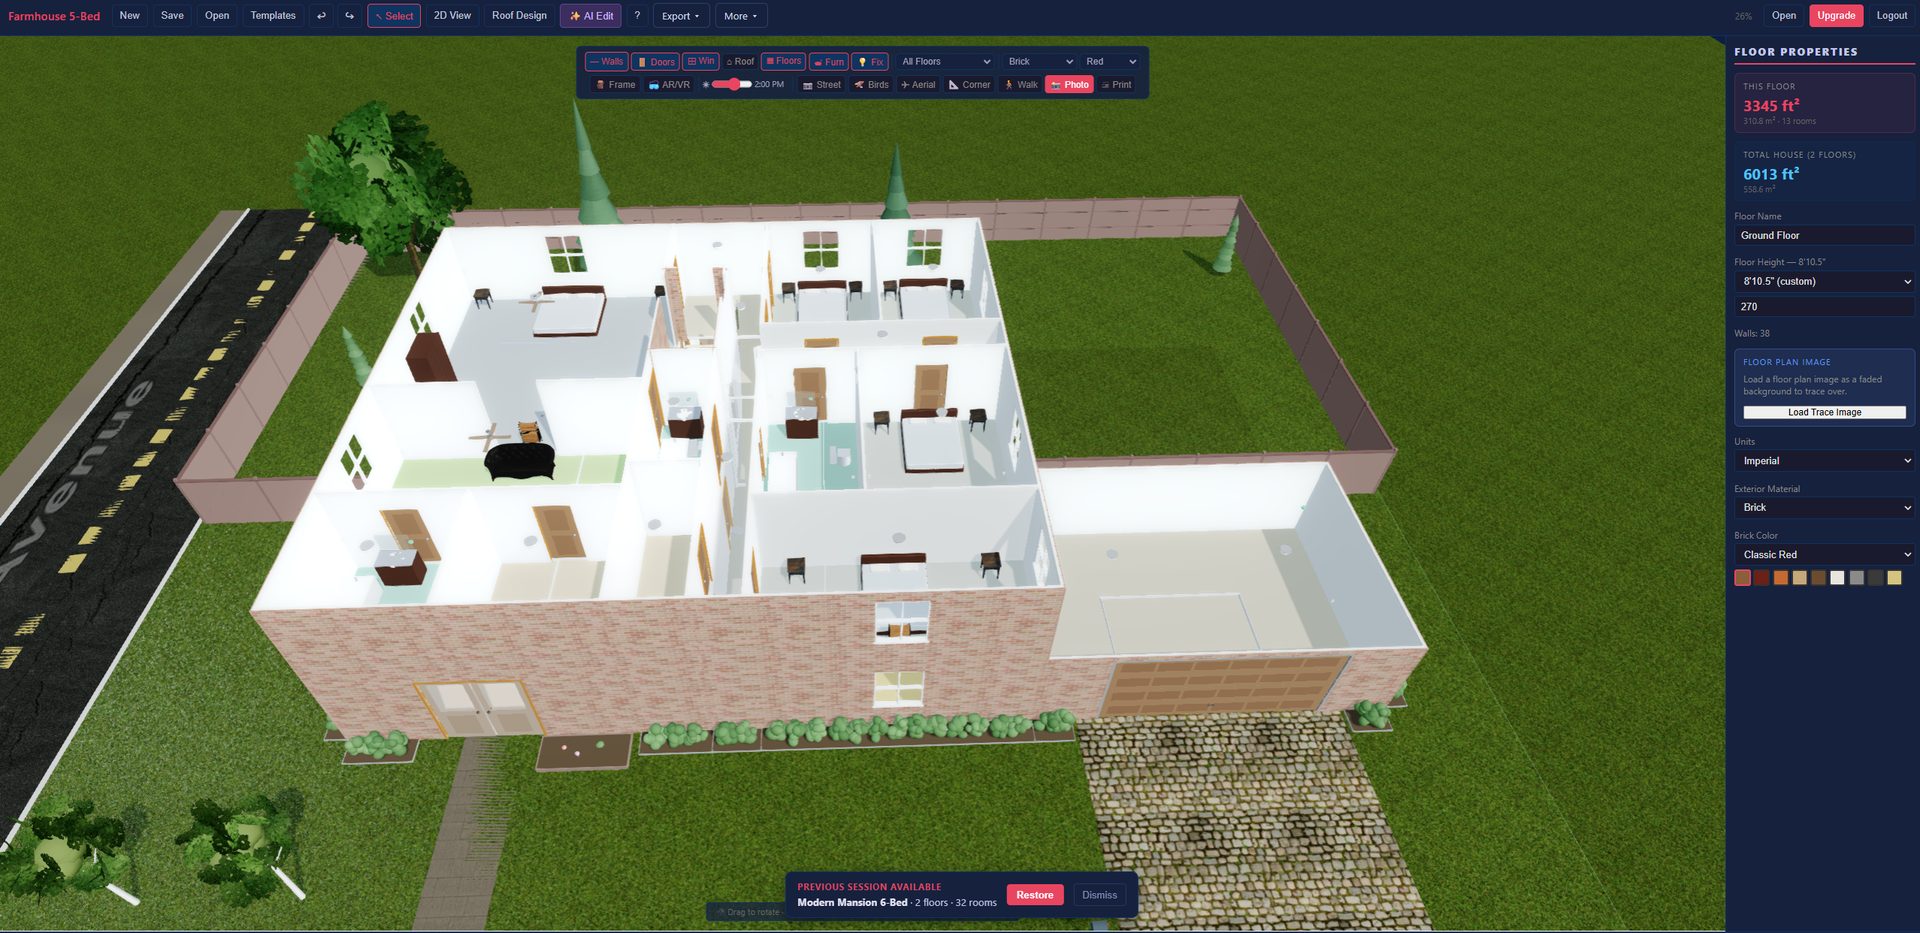
The software we use to design every Rawan home is yours to use too — for a new build, a renovation, or an idea you’re not sure about yet. No subscription, no trial clock, no seat fees.
HomeDraft is a full house-design studio, not a sketch pad. Here is what you can do the first evening you open it.
Every wall you draw rises into 3D instantly. Rooms, doors, windows, stairs, roof — with real dimensions.
Point at a wall and say “move this two feet right” or “add a door here.” The AI editor makes the change; undo if you don’t like it.
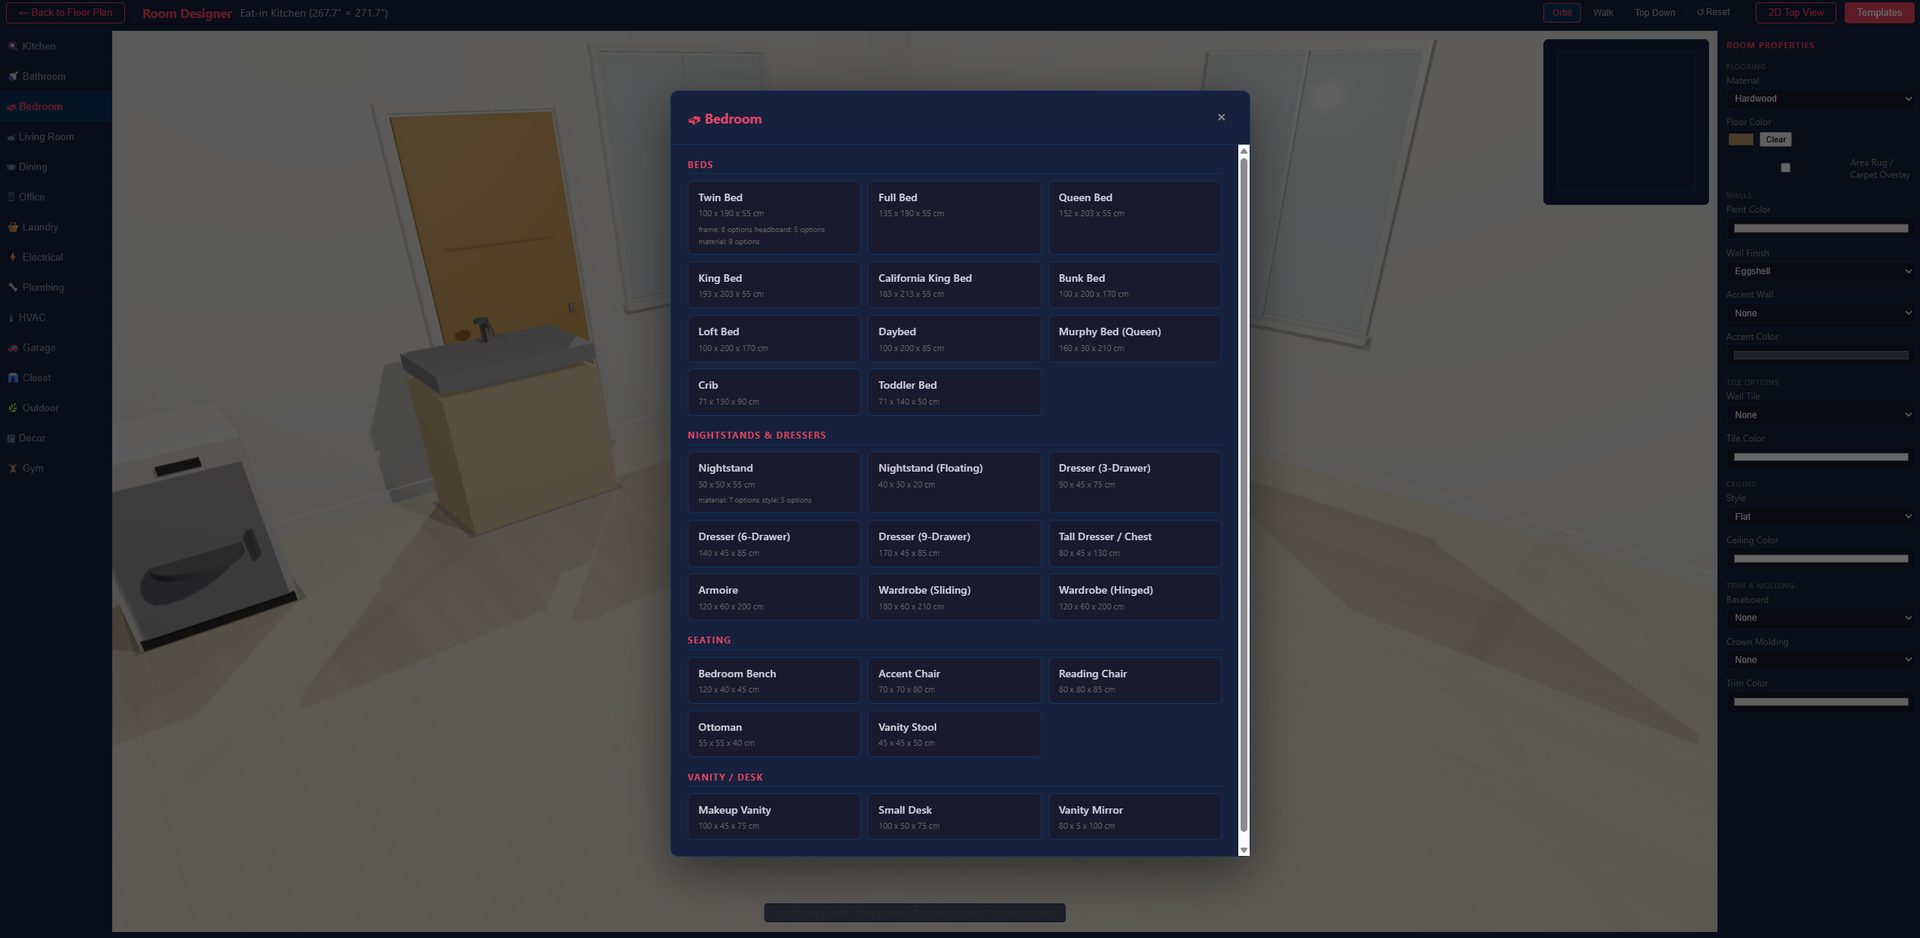
Drop in true-scale sofas, beds, islands and cars. A room that measures fine on paper can feel tight with real furniture in it — find out now.
Not sure where to start? Tell HomeDraft what you want — bedrooms, style, how you live — and it drafts a complete floor plan you can then reshape.
Stand in the foyer and look up. Check the view from the owner’s bath. Walk out to where the pool will be. If something feels wrong, fix it now.
PDF, PNG and SVG plans, a takeoff and a summary report — the same files we use to price and build the house.
Try a kitchen open to the family room, then closed, then half-walled. Watch the sightlines change with each version. You are making decisions with your eyes, not from a set of symbols on paper.
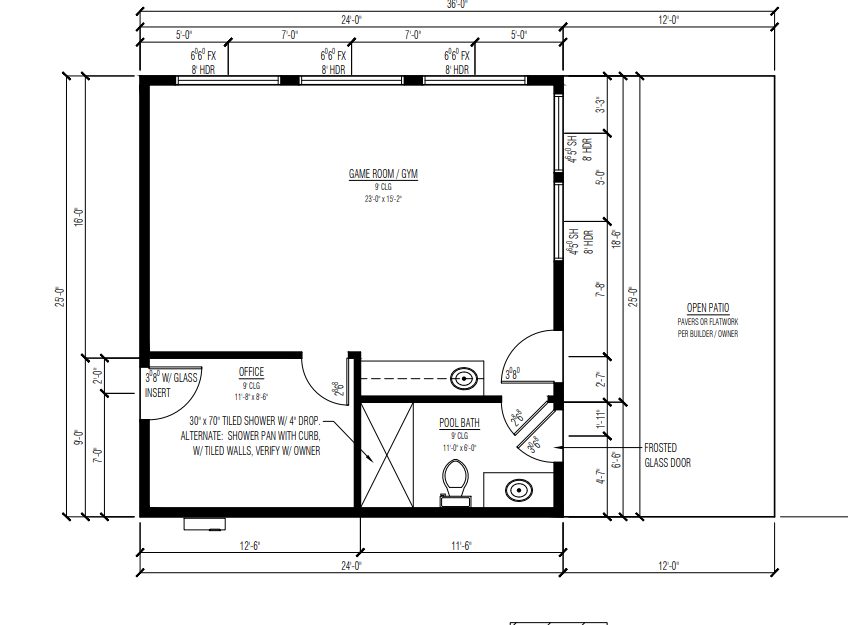
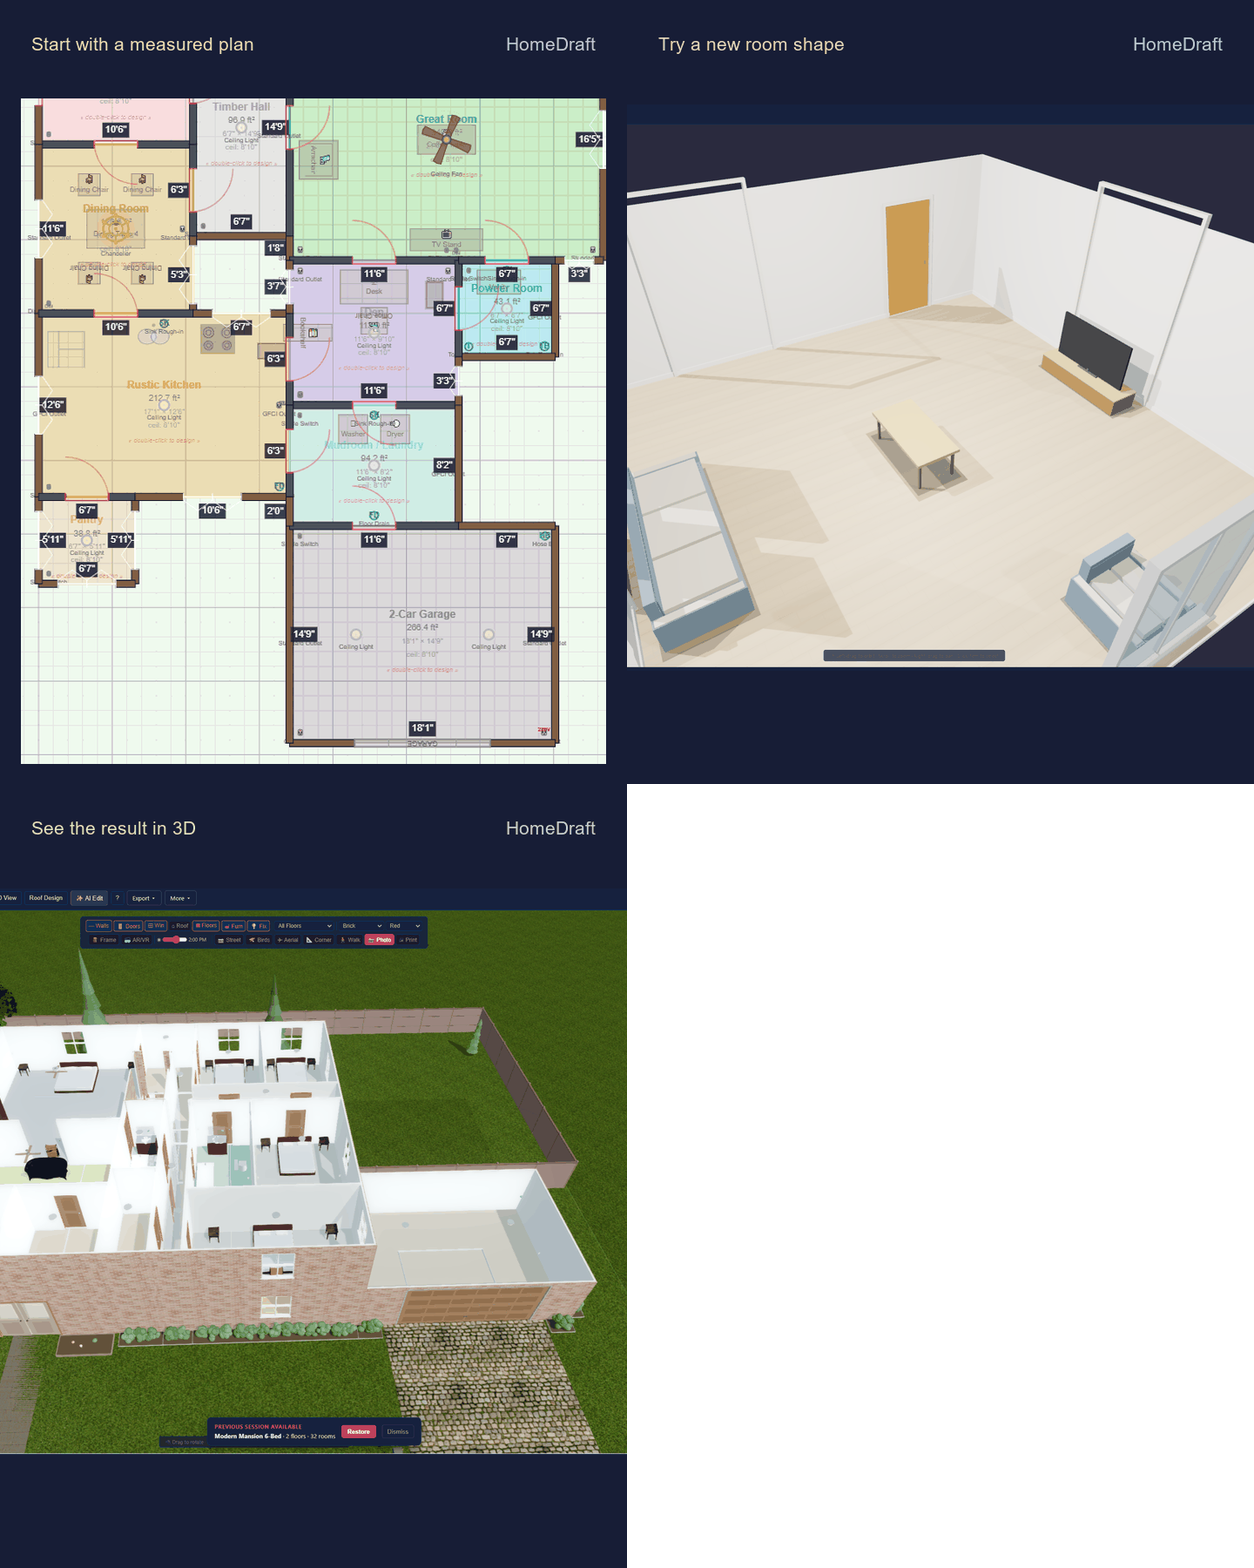
Your sectional, your dining table for ten, two cars in the garage. Put them in the model and the plan either works or it doesn’t — before anyone frames a wall.
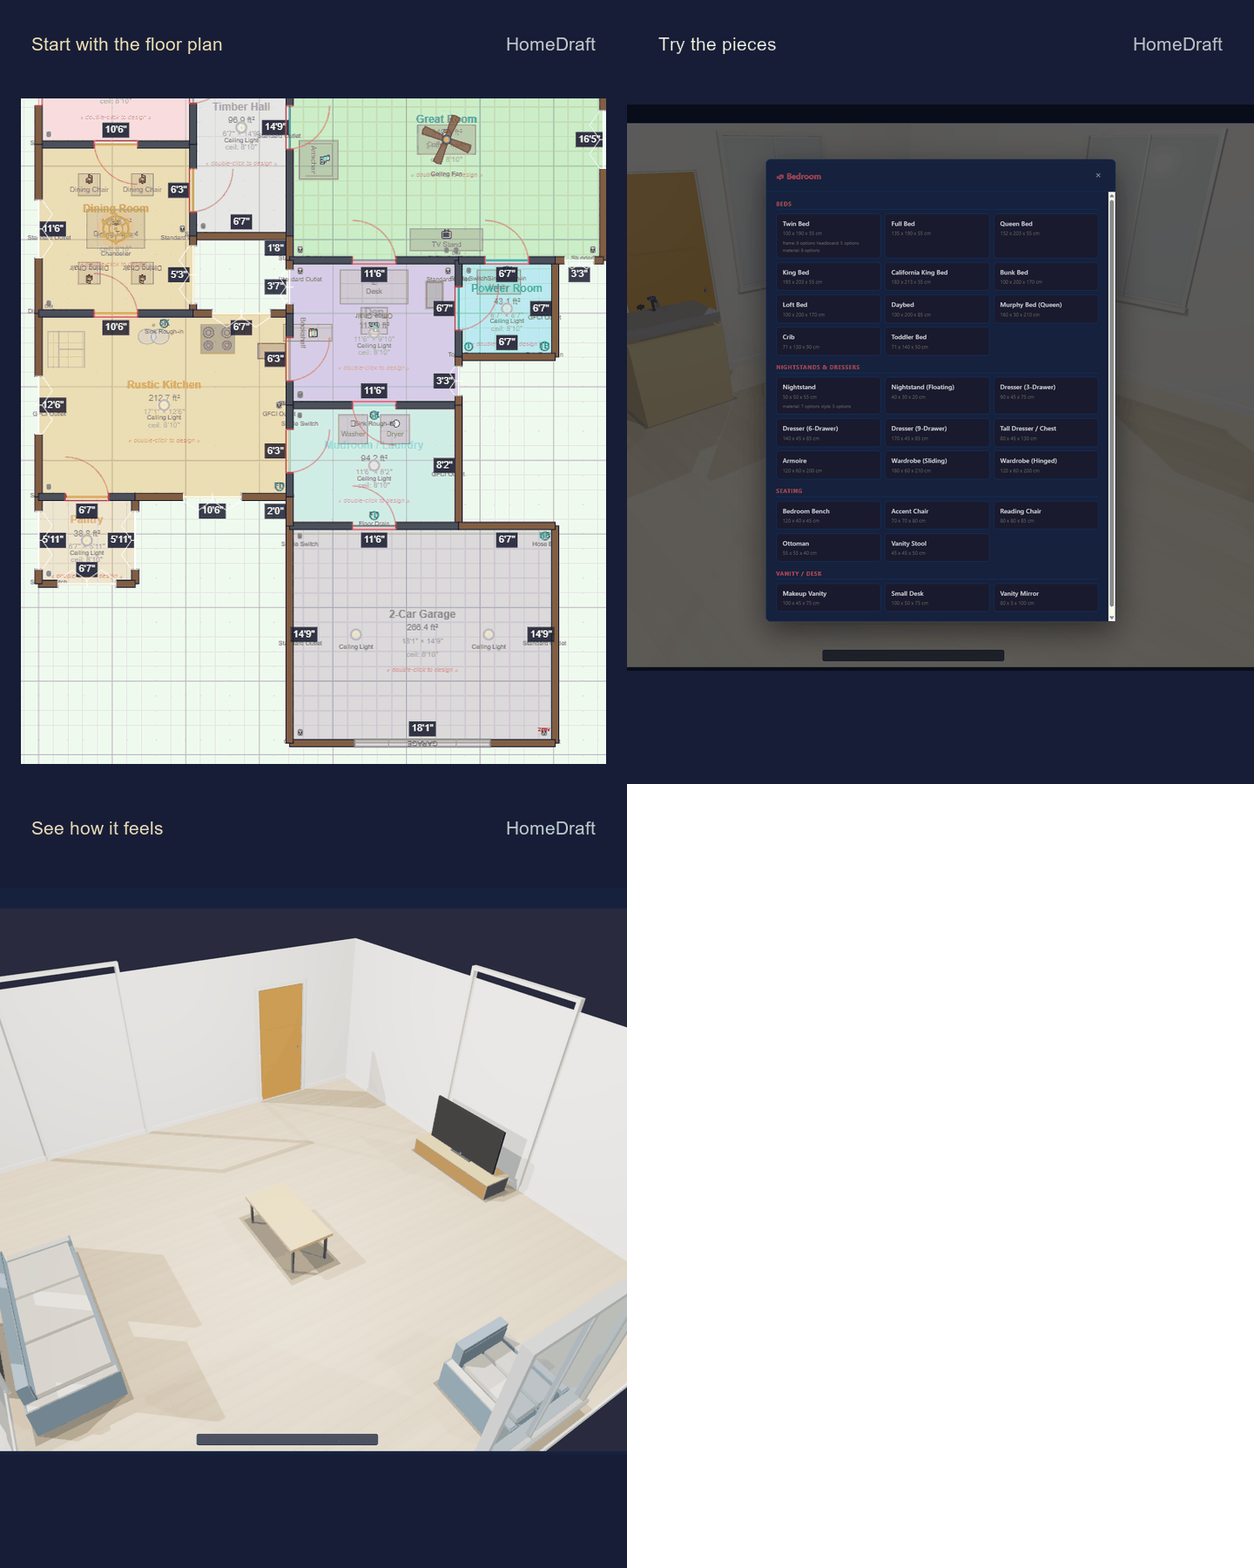
The same engine that powers the 417 Carter explorer. Walk your own house the same way.
Try the 417 Carter explorer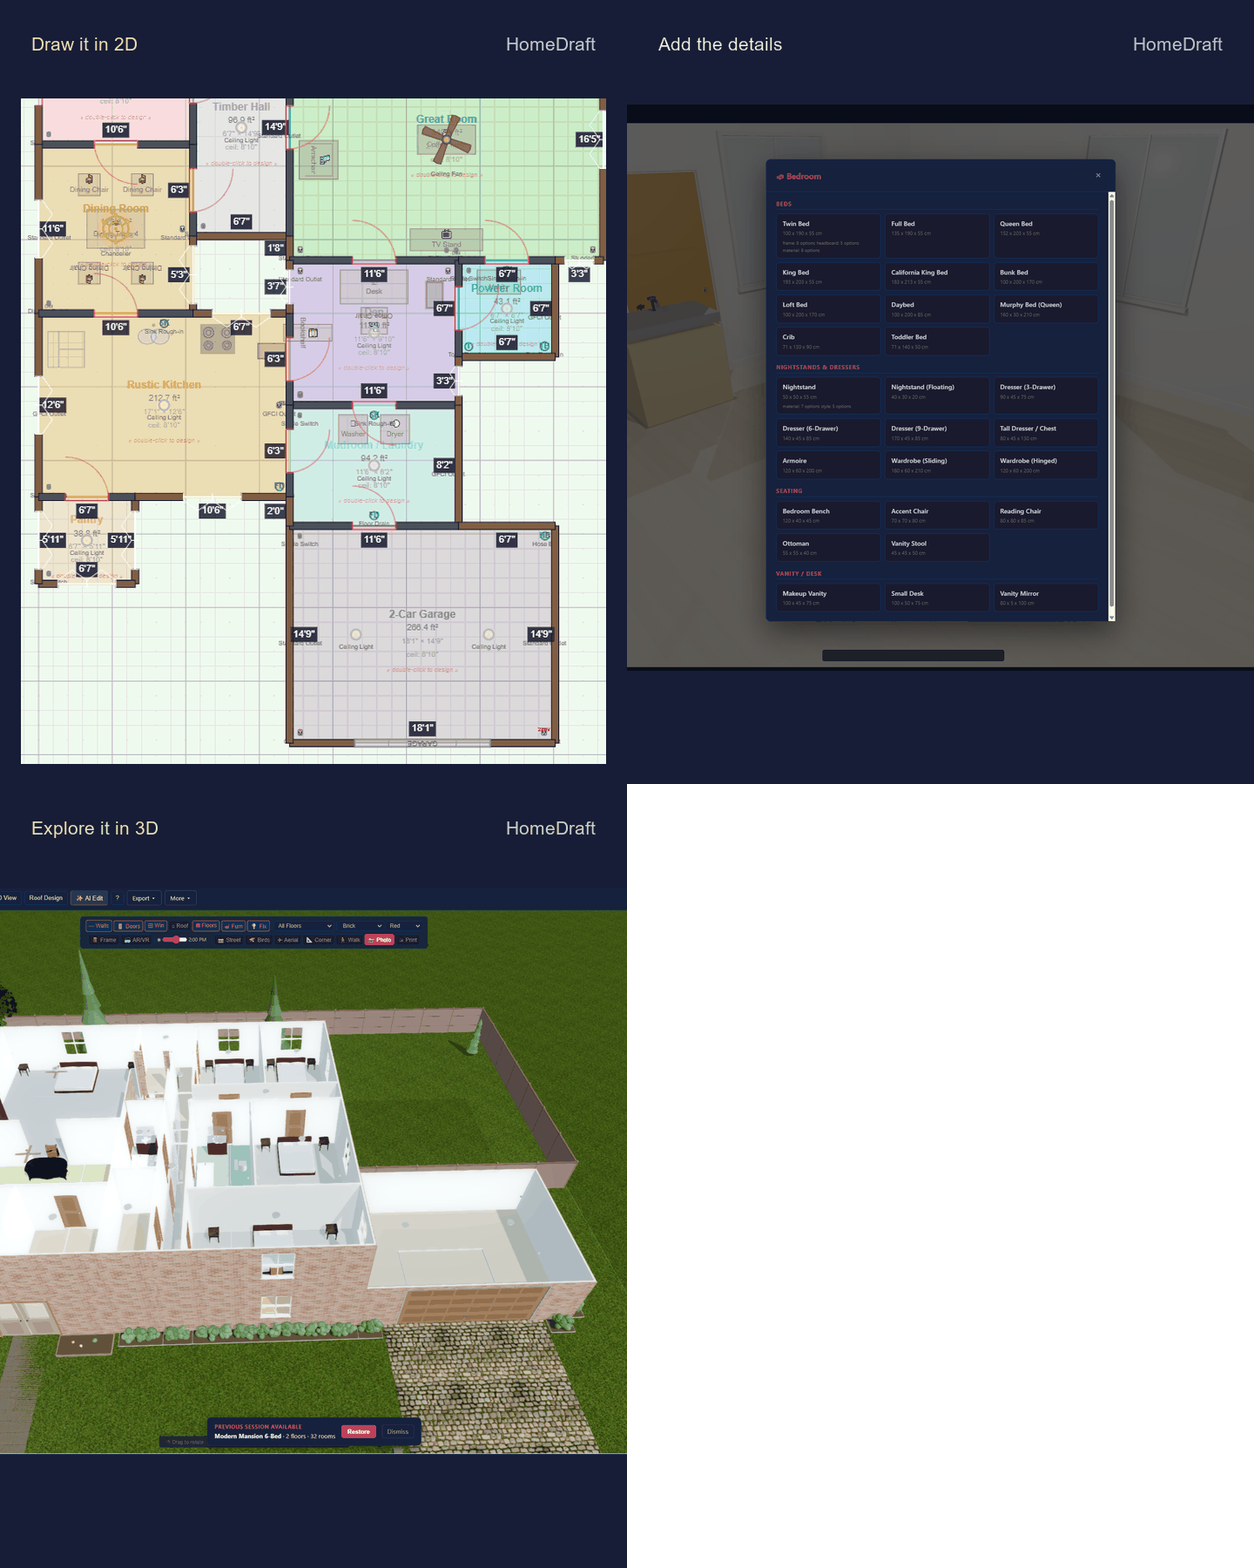
Because the person who builds your home is the person who refines your design with you, your HomeDraft file is not a “wish list” we reinterpret — it is the starting point of the actual house.
Open HomeDraft and draw what you want, or describe it and let the AI draft it. Rough is fine — this is the conversation starter.
At your free consultation we open the same file, walk it in 3D, and settle layout, structure and finishes on screen — where changes cost nothing.
With every decision made, we price it line by line: direct-sourced materials, one builder’s fee, no layered markups. Best price, guaranteed.
The model is the contract. Every trade builds the same house you walked through — and HomeDraft stays yours afterward.
There is nothing to buy. Open the studio, create your account, and start designing. When you are ready to talk, we pick up right where you left off.
Pools, terraces, outdoor kitchens, planting and lighting are laid out on your real lot alongside the house, so the covered terrace meets the great room where it should and the pool sits where the plan says it does. Lot layout, driveways and yards are in HomeDraft today; we design the rest with you at the consultation and build it with the same crew.
Call us about an outdoor project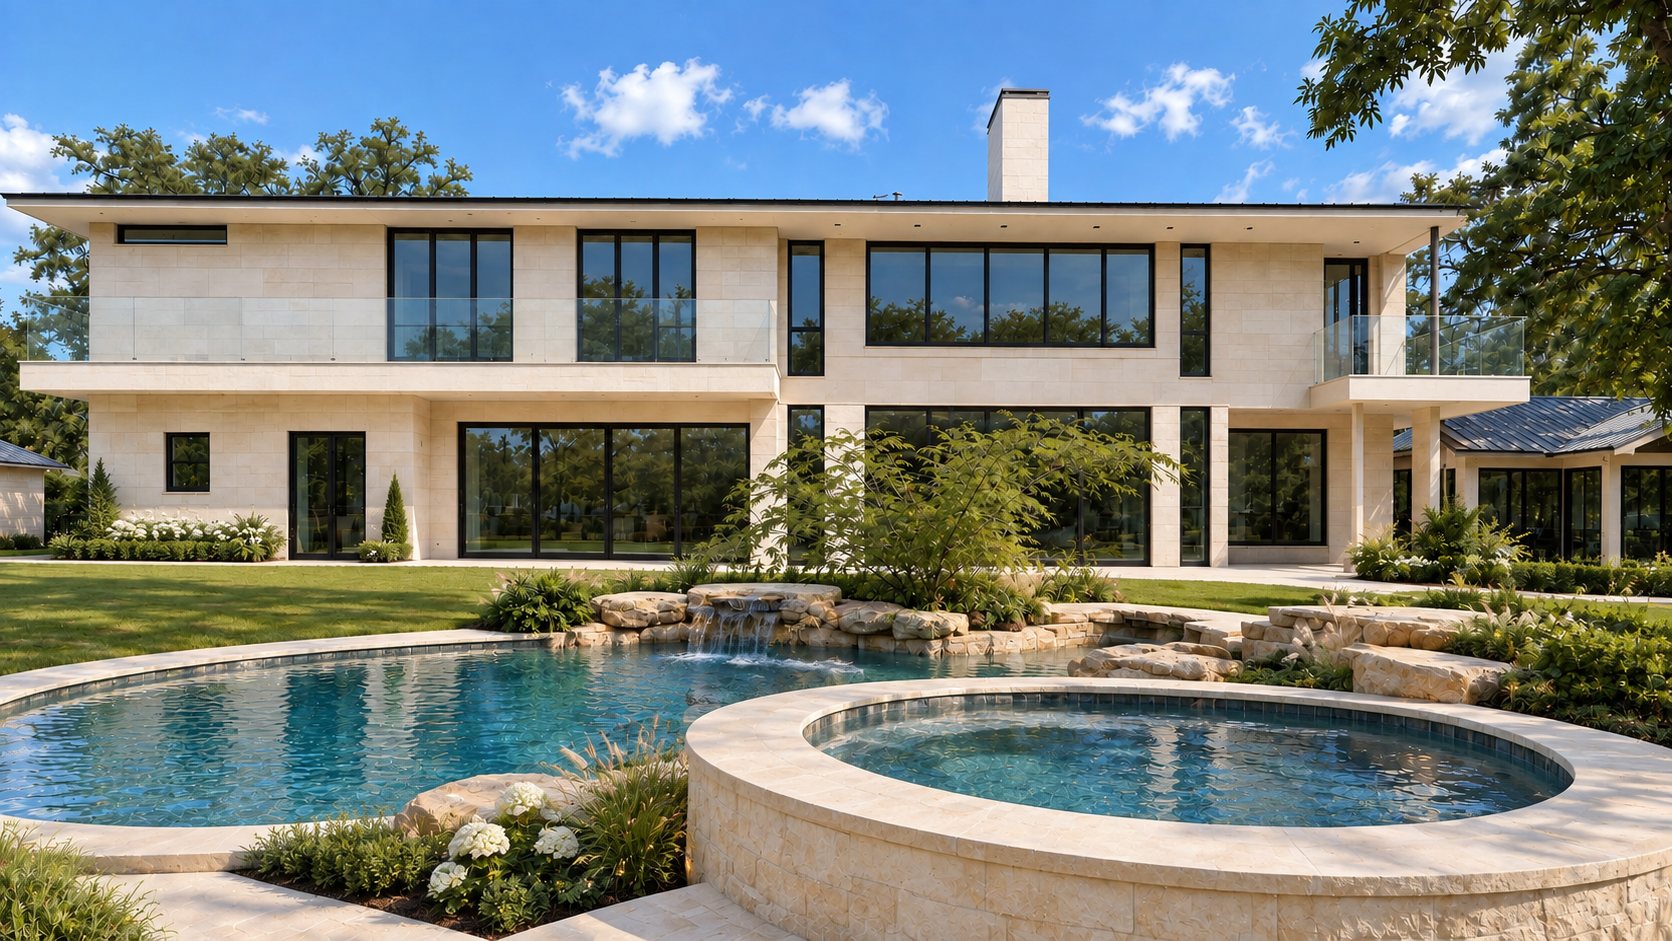 417 Carter — pool terrace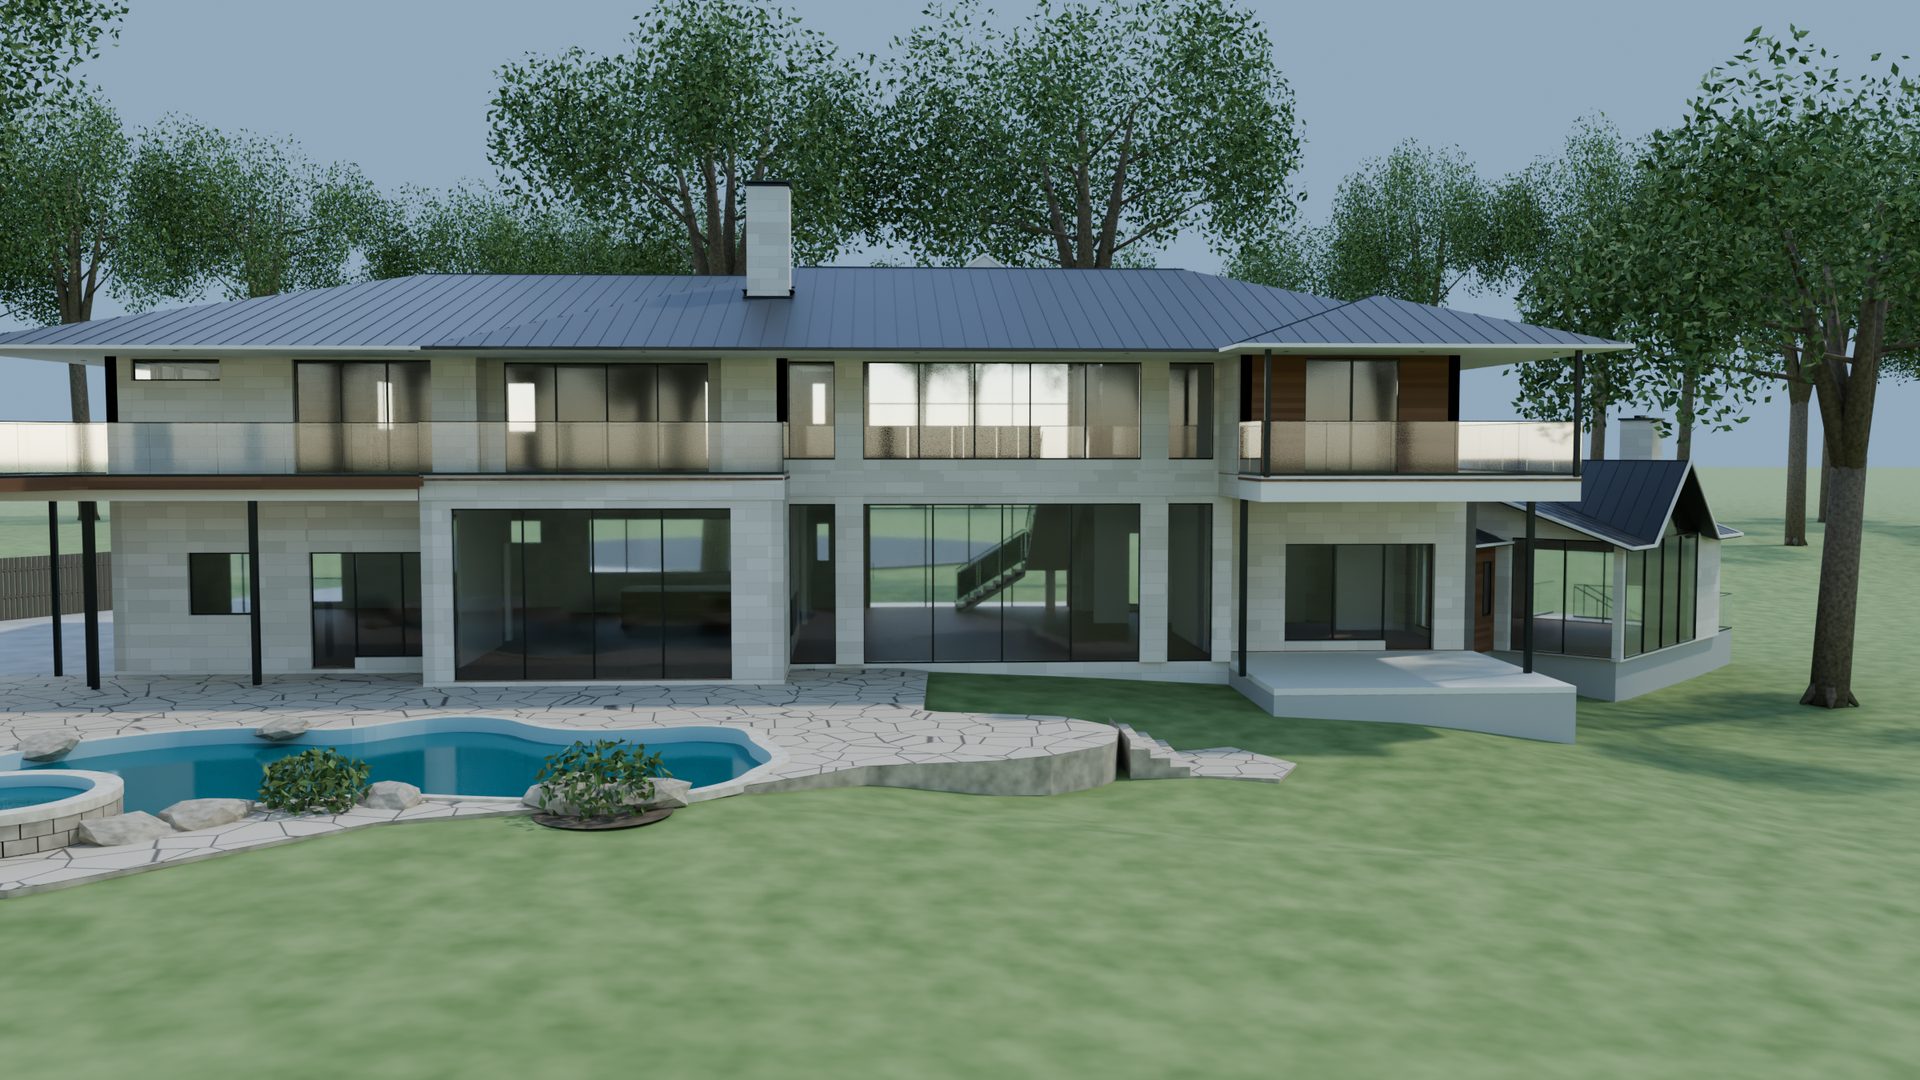
Yes. HomeDraft is our own software, and we include it with every Rawan Homes project — new construction or renovation — with no subscription and no seat fees. You can open it and start designing before you have ever spoken to us.
No. If you can drag a box, you can draw a room. If you would rather not draw at all, describe the house in a few sentences and HomeDraft drafts a floor plan for you to reshape. The AI editor understands plain-English changes like “make the pantry bigger.”
Absolutely. Model the rooms you are changing, try the new layout, furnish it, walk it. Renovation clients get HomeDraft on exactly the same terms as new-construction clients.
It becomes the working model. We refine it with you at the consultation, add structure and finishes, render it in real materials, and build from it. The person who builds your home is the person who worked on that file with you.
Yes. Lot layout, driveway and yards are in HomeDraft today, and we design pools, terraces, outdoor kitchens and planting with you at the consultation — on your real lot, alongside the house — then build them with the same crew.
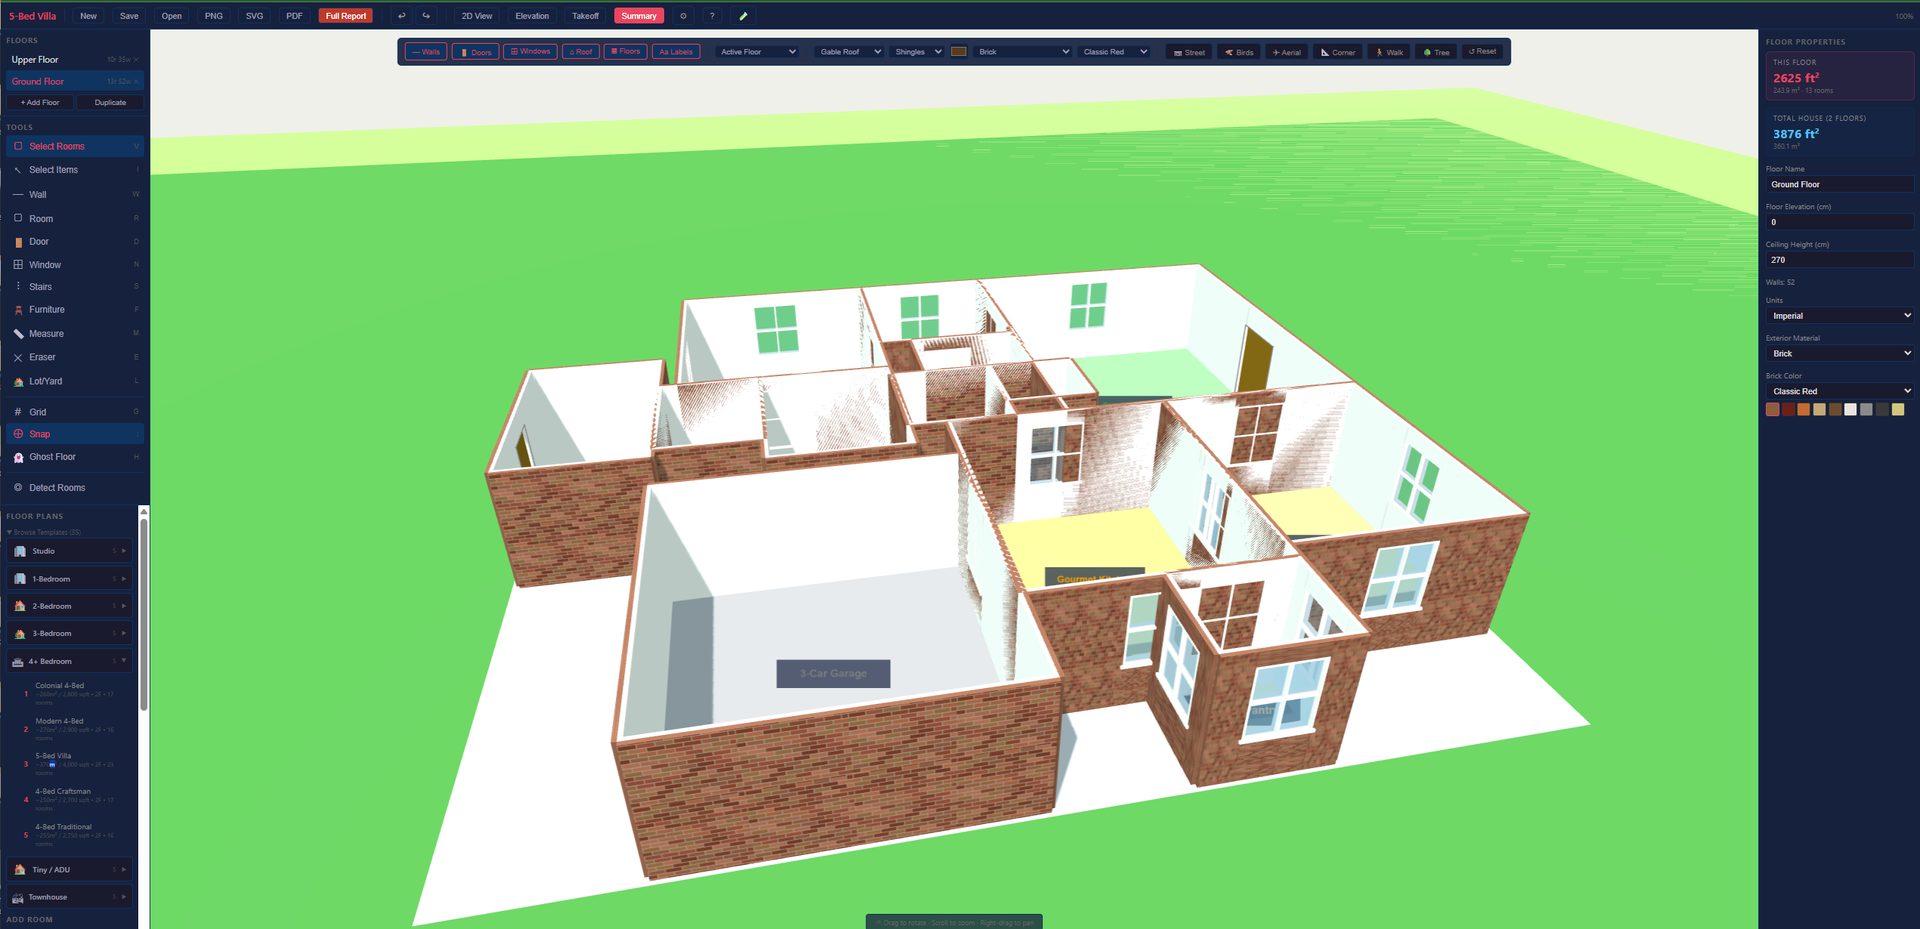
Open HomeDraft, create your account, and draw the house you keep thinking about. We will be here when you are ready to build it.